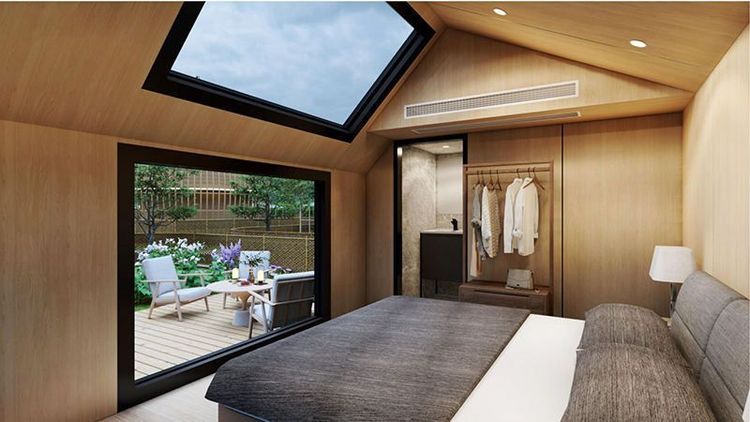
Interior of Prefabricated Housing Products
The interior structures of prefabricated housing products vary significantly depending on their types and designs, but they generally feature modularity, clear functional zoning, and efficient construction. Some types also offer advantages such as structural stability and long service life.

I. Modular Design: Combining Factory Prefabrication with On-Site Assembly
The interior structures of prefabricated houses often adopt modular design, where hard fixtures like shower rooms, bathrooms, and kitchens are prefabricated into independent modules in factories and then directly assembled on-site. For example, box-type buildings achieve "ready-to-live-in" status upon delivery through standardized production, reducing on-site wet work and significantly shortening construction periods. In a German prefabricated housing project, the kitchen was planned in C-shaped or U-shaped layouts, integrating island counters, tall cabinets, refrigerators, and other equipment, all completed through factory-prefabricated modules, with only pipeline connections required on-site for immediate use.
II. Clear Functional Zoning: Flexibly Adapting to Diverse Needs
The interior space is divided into core areas such as bedrooms, kitchens, and bathrooms based on usage needs, and supports personalized customization.
- German Prefabricated Housing Example: The guest bathroom, approximately 9 square meters, is equipped with a toilet and sink; the equipment room, initially planned for a boiler, was later converted into a workspace with a long work desk and file cabinet space reserved; the storage compartment is used for storing cleaning supplies, water, or shoes; the dining and living room areas feature a large dining table, a long sofa, and a TV wall, connected to a future garden area via sliding doors.
- General Design Principles: Some prefabricated buildings allow users to adjust the spatial layout according to family structure, such as converting the partition between the bedroom and living room into a movable wall or expanding functionality by adding modules.
III. Balancing Efficient Construction with Structural Performance
Interior components (such as floor slabs and facades) are prefabricated in factories and assembled on-site, ensuring both construction efficiency and structural safety.
- Construction Efficiency: In the German project, a six-person team completed the main assembly within two days. Non-load-bearing structures like stairwells used temporary ladders for access, with fixed stairs installed later, demonstrating the rapid response capability of industrialized production.
- Structural Performance: Prefabricated concrete houses are cast as a whole using reinforced concrete, offering excellent load-bearing capacity and features such as earthquake resistance, fire resistance, wind resistance, and moisture resistance, with a designed service life of over 70 years and simple maintenance. For example, their floor slabs and walls are fixed with high-strength connectors, effectively dispersing loads and adapting to different geological conditions.
The interior design of prefabricated houses, through the combination of industrialized production and flexible customization, meets functional needs while achieving a unified balance of efficiency, safety, and durability, becoming an important development direction in the modern construction field.