
Interior Environment of Container Houses
The interior environment of container houses exhibits diverse characteristics due to varying designs and purposes, but generally shares common features such as efficient space utilization, clear functional zoning, and optimized lighting and ventilation.
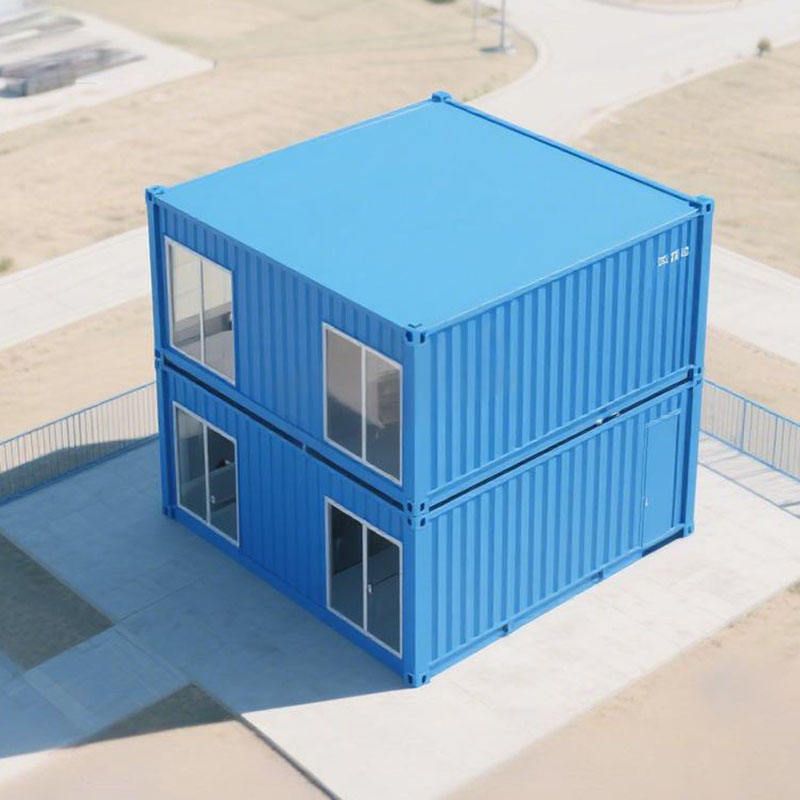
Space Utilization and Layout
Container houses form flexible spaces through modular stacking or splicing, with internal functional zones typically being independent and well-defined. For example, basic areas like kitchens, bedrooms, and bathrooms can be set up separately. Some designs enhance space utilization by integrating furniture, such as combining dining tables with kitchen counters or using foldable furniture to meet temporary needs. This layout not only satisfies daily living functions but can also be adjusted according to usage scenarios, such as adopting compact three-person dormitory designs in emergency situations or expanding into multi-room composite structures in high-end custom projects.
Decorative Style and Materials
Walls and floors are often laid with wood-grain laminates, eco-friendly paints, or lightweight panels to create a warm or industrial visual effect. For instance, Japanese minimalist designs may divide living spaces with screens and enhance the sense of space with warm-toned lighting; industrial designs may retain the original metal texture of containers, combining exposed piping with vintage furniture. Material selection balances aesthetics and durability, with some projects also using soundproof cotton or fire-resistant boards to enhance safety.
Lighting and Ventilation Design
To reduce claustrophobia, container houses typically optimize natural lighting by incorporating small windows, glass doors, or skylights. For example, a container cabin in Cornwall, UK, uses large glass doors and windows to connect indoor and outdoor spaces, along with vents or mechanical ventilation systems to ensure air circulation. Some designs also utilize reflective panels or light-colored walls to enhance light reflection and improve interior brightness.
Adaptation to Special Needs
Container houses can be customized to adjust internal structures according to the needs of different users. For example, extended bed benches are designed for tall athletes (such as the 2.3-meter bed provided for a 2.23-meter athlete at the Nagoya Asian Games), or barrier-free access and low-level facilities are set up for individuals with disabilities. Additionally, temporary projects may simplify interior decoration to reduce costs while retaining basic living facilities such as beds, storage cabinets, and simple bathrooms.
Eco-Friendly and Smart Applications
Some container houses integrate renewable energy systems and smart management technologies. For example, a container hotel in the Czech Republic uses solar panels for power, waterless toilets, and rainwater harvesting systems to achieve self-sufficiency in resources; smart temperature control systems automatically adjust indoor temperatures, while IoT devices support remote monitoring of energy consumption and safety status. These technologies make container houses more sustainable in remote areas or emergency scenarios.



