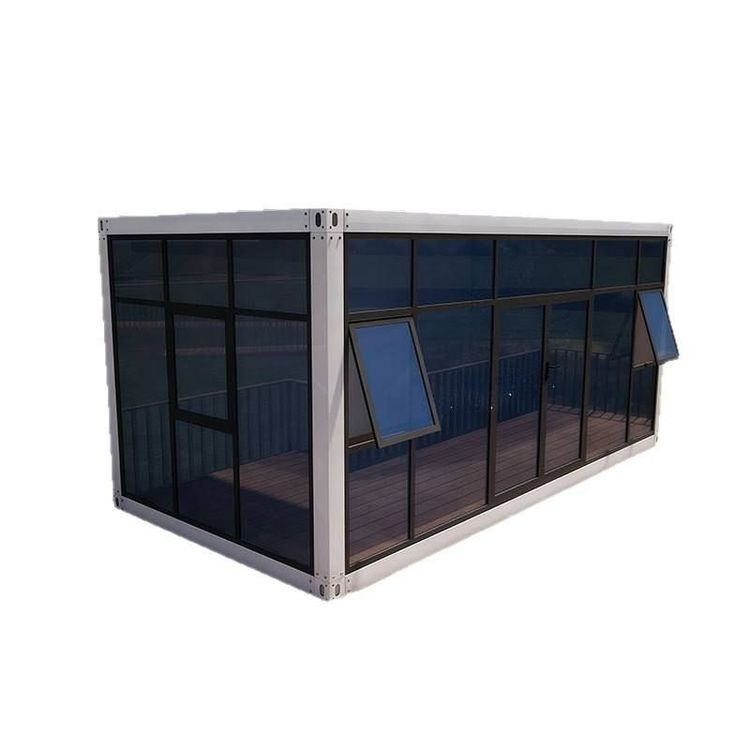
Integrated Prefabricated Housing Atlas
The 'Prefabricated Villa Atlas' is the most relevant reference material for the theme of 'Integrated Prefabricated Housing Atlas'. The following elaborates on its content, structure, and application value from three aspects:

1. Content Systematicity: Covering Full-Process Technical Information
Edited by Broad Home Industrial Group Co., Ltd., this atlas systematically organizes the technical key points of prefabricated buildings throughout the entire process from design, production, to construction. Its core content includes three types of drawings:
- Architectural Drawings: Covering the overall planning, spatial layout, and structural system design of integrated prefabricated housing, reflecting the concept of modular design;
- Process Drawings: Detailed annotations on the production processes, connection node structures, and construction installation steps of prefabricated components (such as walls, floors, and stairs), for example, the anchoring method of prefabricated balconies to the main structure and the lifting and positioning technology of prefabricated stairs;
- Real-life Photos: Showcasing the implementation effects of integrated prefabricated housing through actual project cases, including exterior decoration, interior finishing, and the integration of components and parts, visually reflecting the unity of design intent and construction quality.
2. Structural Integrity: Focusing on Integrated Prefabrication Technology
The atlas takes 'integration' as its core, emphasizing the deep integration of prefabricated components with building functions. For example:
- Component Integration: Prefabricated balconies integrate waterproofing, insulation, and decorative layers, and prefabricated window and door frames are formed with the walls in one piece, reducing secondary construction on-site;
- Structure-Envelope Synergy: Adopting a combination of steel structural main bodies and composite walls for thermal and sound insulation, ensuring both structural safety and enhancing building thermal performance;
- Construction Efficiency Optimization: Through standardized component design, achieving mass production in factories and rapid assembly on-site, such as in the third phase of the Songjiang District Sheshan project, where a prefabrication rate of 85% in shear wall structures shortened the construction period by more than 30%.
3. Application Value: Technical Reference and Industry Promotion
- Technical Personnel Reference: The atlas provides 285 pages of detailed information, designed in a 26cm format for easy carrying and reference. Its classification number TU241.1-64 clearly points to the field of prefabricated buildings, and its price of 60 yuan offers high cost-effectiveness;
- Industry Standard Reference: The technical parameters in the book (such as component dimensional tolerances and connection node strengths) comply with national regulatory requirements, providing a basis for the design, production, and acceptance of integrated prefabricated housing;
- Case Demonstration Effect: Although not directly named 'integrated', cases such as the Songjiang District Sheshan project, where fully prefabricated balconies and finished windows and doors are applied, highly align with the technical concepts in the atlas, validating the feasibility of integrated design.
Other reference materials, such as the 'Processing Details of Prefabricated Mobile Housing', focus on the processing details of steel-structured mobile housing, while case studies of prefabricated residential projects highlight specific engineering practices, none of which reach the depth of coverage in terms of systematicity and completeness as the atlas.