
Integrated Prefabricated Housing
Integrated prefabricated housing is a building form that involves the industrial production of building components and their on-site assembly. It features short construction periods, controllable quality, energy conservation, environmental protection, and has a wide range of application scenarios with significant market development potential.
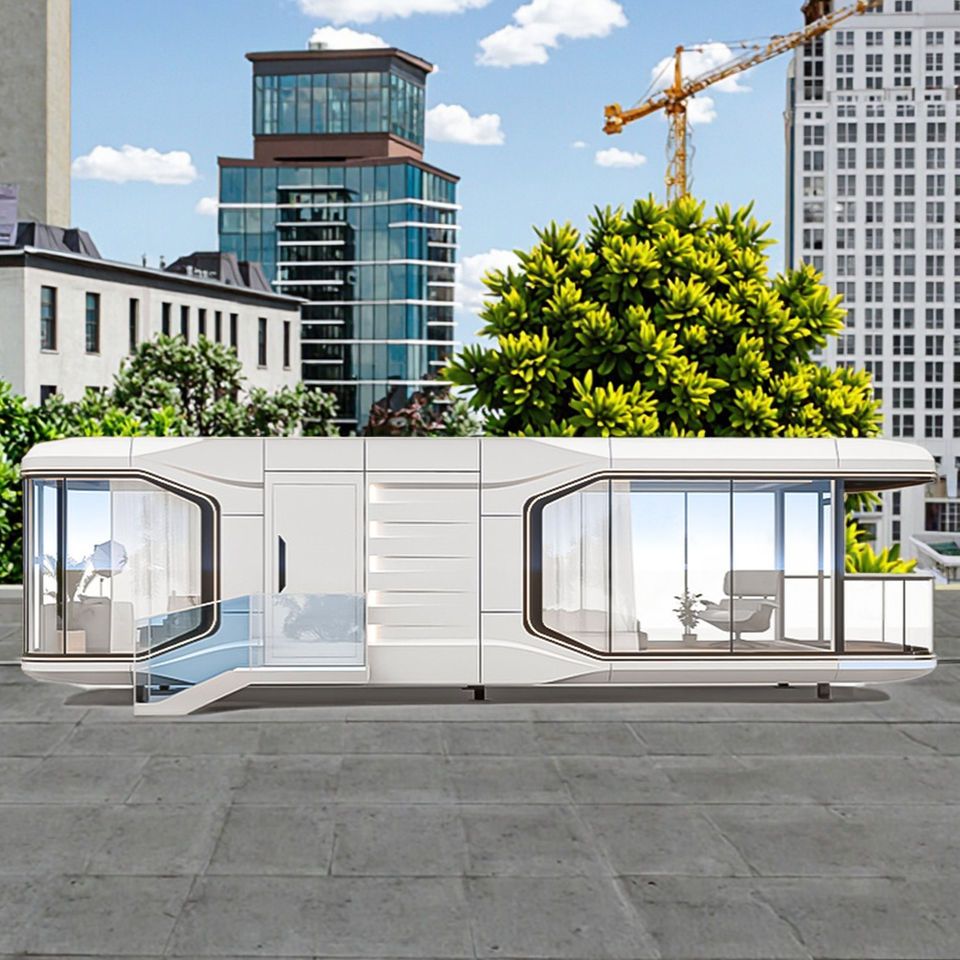
Definition and Characteristics
Integrated prefabricated housing breaks down buildings into independent modules, which are manufactured in factories and then transported to construction sites for assembly. It encompasses prefabricated concrete structures and steel structures, with components including prefabricated products such as beams, slabs, walls, and columns. Its characteristics are prominent: Short construction period: The construction period is reduced by more than 60% compared to traditional methods. For example, the construction period of a public housing project in Shenzhen, Guangdong, was reduced from 2.5-3 years to 1 year. Controllable quality: Factory assembly-line prefabrication ensures the precise positioning of each steel bar, with errors controlled in millimeters. Energy conservation and environmental protection: Parallel operations and intelligent production lines reduce on-site noise, dust, construction waste, and traffic congestion. In Fujian Province and other regions, policy support has led to a reduction in construction waste of more than 70%. Easy maintenance: Modular design makes repairs more flexible.
Types and Structures
Integrated prefabricated housing is mainly divided into three types: panel-type prefabrication, box-type prefabrication, and frame-type prefabrication. In terms of structural forms, steel structures, concrete, and wood are the main options, with Chinese companies having a prominent advantage in the steel structure and concrete fields. Steel structures are lightweight and suitable for ocean transportation and high-rise buildings; concrete structures are closer to traditional living experiences and have high acceptance in the domestic market.
Applications and Development
The application scenarios of integrated prefabricated housing continue to expand, covering residential housing, public housing, and other fields. For example, a public housing project in Shenzhen, Guangdong, was assembled from 6,028 concrete modules and has accommodated more than 2,000 households. The market has significant development potential. According to predictions, the global modular building market size will exceed $142.8 billion by 2030. Chinese-made prefabricated houses are selling well overseas. In the first four months of 2026, the Guangzhou Customs District exported $1.4 billion worth of mobile houses, a year-on-year increase of 38.1%.
Construction Process
The construction process is divided into two stages: factory prefabrication and on-site assembly. In the factory, integrated prefabrication and acceptance of modules for architecture, structure, electromechanical systems, and decoration are completed. For example, ceilings, walls, and bathroom waterproof layers are all manufactured in the factory. During on-site assembly, prefabricated modules are transported to the construction site and assembled like building blocks. Each module is labeled with detailed information such as the project name, product model, and production date to ensure precise and efficient construction.



