
Integrated Modular Container House
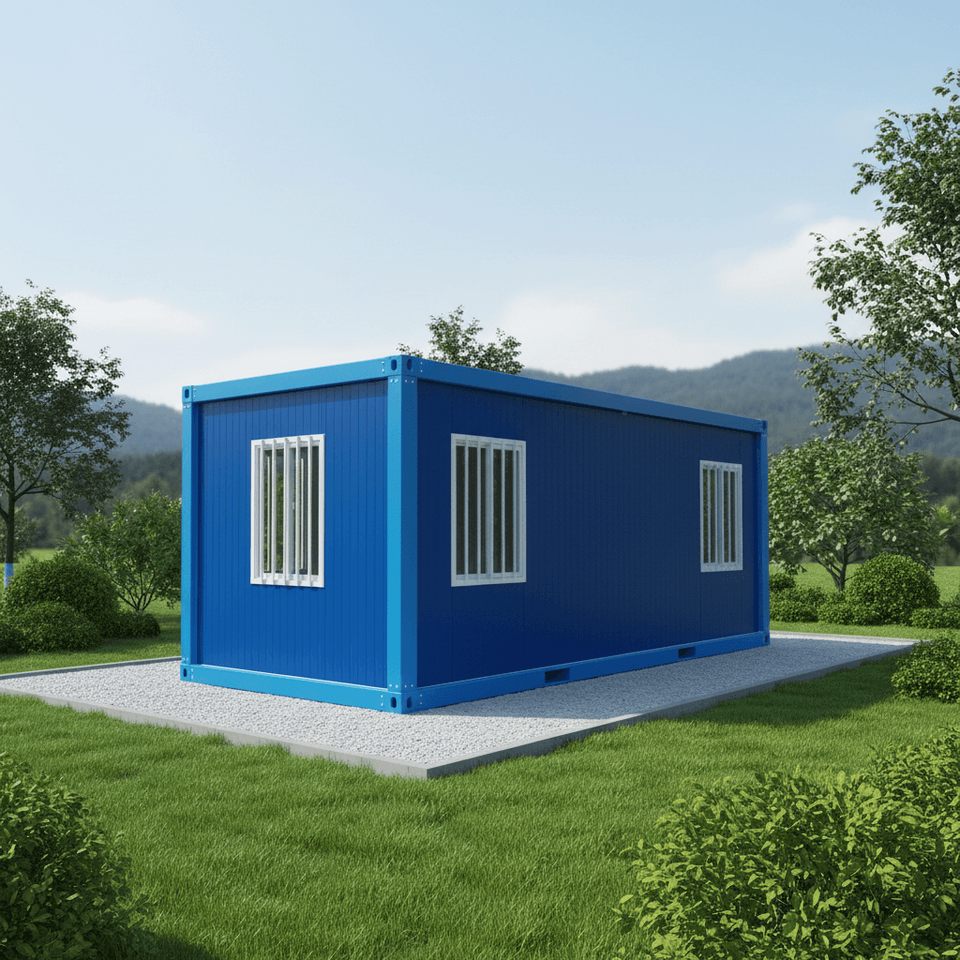
An integrated modular container house is a modular architectural form constructed by combining and assembling containers as basic units, featuring rapid construction, low cost, and mobility.
Core Features and Materials
The integrated modular container house adopts a steel-frame structure, with core materials including corrosion-resistant steel plates and eco-friendly panels. Combined with shipbuilding anti-corrosion techniques, its service life can exceed 20 years. It supports customized designs in standard sizes ranging from 20 to 60 feet, meeting diverse scenario requirements. The steel-frame structure provides high strength and stability, the corrosion-resistant steel plates extend outdoor service life, and the eco-friendly panels align with sustainable development principles.
Key Milestones in Development
- 2006: American architect Peter DeMaria designed the first nationally certified double-story container home, validating the feasibility of multi-story container buildings.
- 2008: CIMC rapidly constructed a container school accommodating a thousand people after the Wenchuan earthquake, demonstrating its efficient application in emergency scenarios.
- 2010: China initiated the compilation of the "Technical Specification for Modular Combination Container Houses," promoting standardized industry development.
- 2012: CIMC built the world's first recyclable container hotel in the UK, embodying environmental protection and recycling concepts.
Application Scenarios
- Engineering Camps: Temporary office and accommodation needs require rapid installation, structural stability, and cost-effectiveness. Container buildings can be quickly deployed and reused.
- Commercial Temporary Spaces: Such as pop-up stores and exhibition booths, which require flexible layouts, customizable appearances, and high reusability. Container modules can achieve diverse designs through assembly.
- Emergency Sites: In natural disasters or emergencies, container buildings can swiftly erect temporary medical stations and shelters to meet urgent needs.
Advantages of Construction Method
Container architecture exemplifies the concept of industrialized construction by dividing complete buildings into independent units through modular design. Structural fabrication, functional integration, and decorative work are completed in factories, followed by transportation and assembly via lifting. This approach shifts from "building houses" to "manufacturing building modules," enabling concurrent progress across different specialties in factory production. It reduces issues like waiting times between trades and site transitions in traditional construction, extending quality control throughout the manufacturing process to ensure building product standardization and module consistency.



