Integrated House Can Install Containers
Integrated houses can accommodate containers, and some types are directly designed based on containers. Here are the specific details:

1. Direct Application of Container Houses
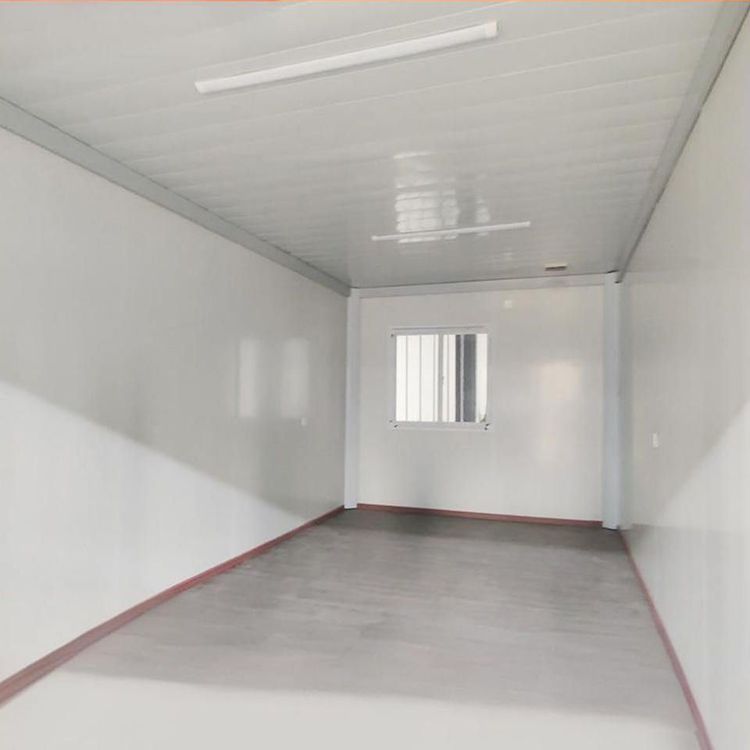
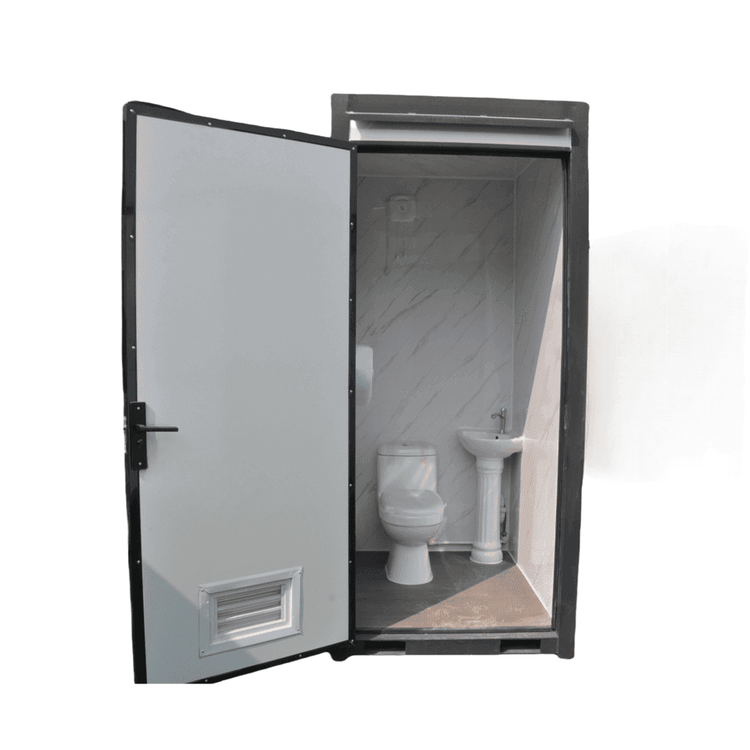
Container houses within integrated houses are architectural forms derived from standard containers as basic units. By combining, cutting, welding, and other modifications to single or multiple standard containers, functional spaces such as conference rooms, dormitories, kitchens, and bathrooms can be formed. For example, a single 40-foot container can be transformed into an independent living unit of approximately 30 square meters, with internal functional areas divided by lightweight partitions and reserved water and electricity interfaces. This design retains the standardized dimensions of containers (length: 6.058 meters, width: 2.438 meters, height: 2.591 meters), facilitating transportation and stacking, while meeting usage requirements through interior decoration.
2. Folding Design of Modular Integrated Houses
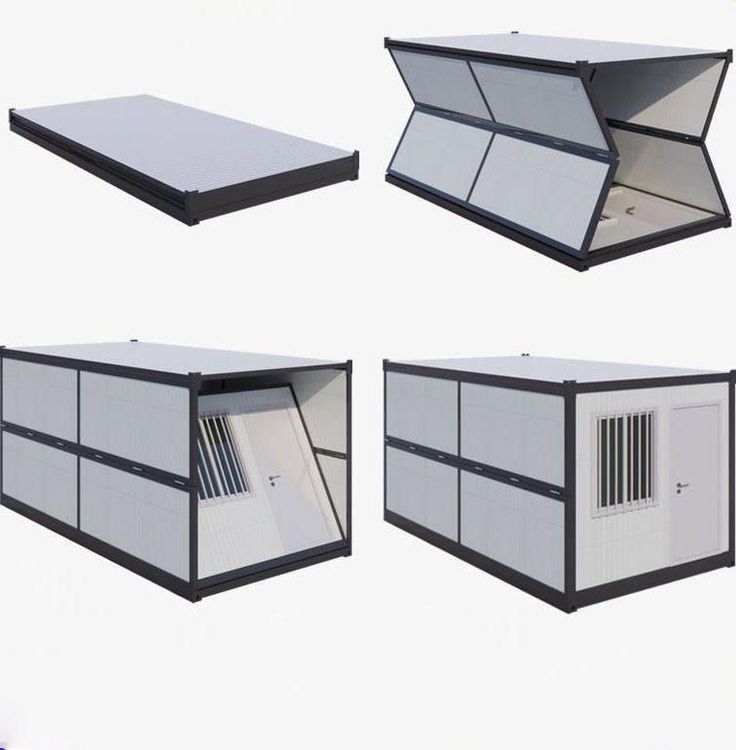
Some modular integrated houses adopt categories such as 'quick-assembly packing boxes', with core design concepts compatible with containers. For instance, double-wing folding expandable houses are folded to standard container dimensions during transportation, facilitating loading by trucks, ships, and other transportation tools; upon arrival at the destination, they can be expanded by 2-3 times through bilateral hydraulic or mechanical devices. This design retains the transportation advantages of containers while addressing the issue of limited internal space in traditional containers through folding mechanisms, making it suitable for temporary offices, medical stations, and other scenarios.
3. Structural Compatibility and Expandability
The application of containers in integrated houses must meet structural safety requirements. The frames of standard containers are made of high-strength steel (such as Corten steel), capable of withstanding dynamic loads during stacking and transportation; modifications require ensuring structural stability through reinforcing corner fittings and adding transverse supports. Additionally, container modules can be quickly assembled through bolt connections, welding, and other methods to form multi-story or large-area buildings, with some projects even combining containers with light steel frames to construct hybrid structural systems.
4. Balancing Standardization and Customization
Although container houses are based on standard dimensions, functional customization can be achieved through modular design. For example, opening windows and doors on container surfaces, installing insulation layers, integrating solar panels, etc., can all be adjusted according to needs. Some manufacturers also offer a 'container unit library', allowing users to combine modules with different functions like building blocks to quickly construct personalized buildings.