
Integrated Container House Installation
The installation of integrated container houses requires selecting an appropriate plan based on the specific type and scenario. The core steps include selection, ground treatment, main body hoisting, splicing and fixing, and interior decoration, with a focus on structural stability, installation efficiency, and compliance.
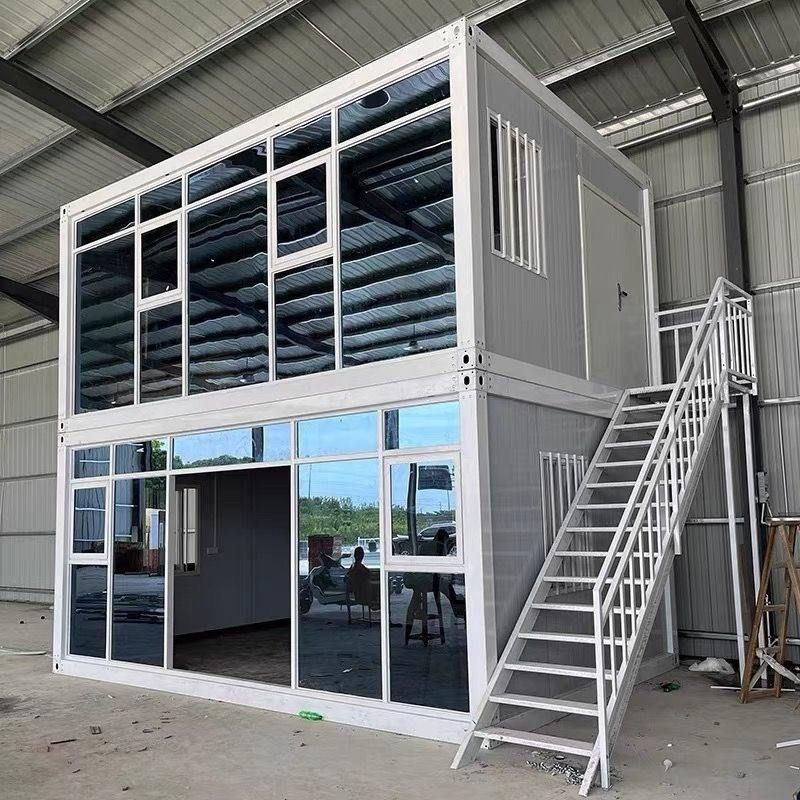
1. Selection Stage: Clarify Requirements and Product Performance
Container houses are divided into welded integral boxes and bolt-connected assembled boxes. Welded integral boxes have strong deformation resistance and are suitable for frequent hoisting and movement. Assembled boxes are connected by bolts, and it is necessary to check the wall thickness of the steel columns and bottom beams (1.5-3 mm). The thicker the wall thickness, the stronger the load-bearing capacity. In addition, attention should be paid to the coating process. Hot-dip galvanizing treatment provides a longer anti-corrosion lifespan and is particularly suitable for areas with large diurnal temperature differences and significant humidity changes. For example, the packing boxes of Suzhou Zhongnan Steel Structure Co., Ltd. adopt a full steel structure frame, with a wind resistance rating of Level 12, an earthquake resistance rating of Level 8, and a deformation rate of only 0.18%, far lower than the industry's qualified threshold of 0.3%.
2. Ground Treatment: The Foundation of Installation
The contact area between the bottom beam of the container house and the ground is limited, so floating soil needs to be removed and the original soil layer compacted. For long-term fixed use, a concrete strip foundation needs to be poured, with a width of 30-50 cm and a depth determined according to the thickness of the frozen soil layer. The horizontal error of the top surface of the foundation should not exceed 5 mm. For short-term use, precast concrete pads or steel pads can be used, with a pad spacing of no more than 2 m, and a crushed stone leveling layer laid below.
3. Main Body Hoisting and Splicing: Require Professional Operation
During hoisting, steel wire ropes with sufficient bearing capacity should be used to ensure that all lifting points are subjected to synchronous force and avoid distortion of the box body. After landing, check the fit between the bottom beam and the foundation pad. If there is local suspension, it should be padded with thin steel sheets, and the horizontal error should be controlled within 2 mm per meter. During splicing, for welded box bodies, secondary beams should be installed and fixed according to the positioning holes. For bolt-connected box bodies, all connection nodes should be tightened to ensure overall stability. For example, when installing a foldable container mobile house, the main frame should be unfolded first and support rods placed, and then the walls should be pushed open one by one and the screws tightened.
4. Installation Efficiency and Scenario Adaptation: Require Optimization
Different scenarios have different requirements for installation efficiency. Engineering camps require rapid delivery. The quick-assembly boxes of Suzhou Zhongnan can be installed in just 2 hours per set, and 10 standard dormitories can be built in one day. Government and enterprise temporary buildings need to be adapted to specific functional layouts. The packing boxes have completed interior pre-installation before leaving the factory and can be used immediately after on-site hoisting. Commercial pop-up stores require flexible adjustment of spatial forms, and modular integrated houses support splicing and combination as needed.



