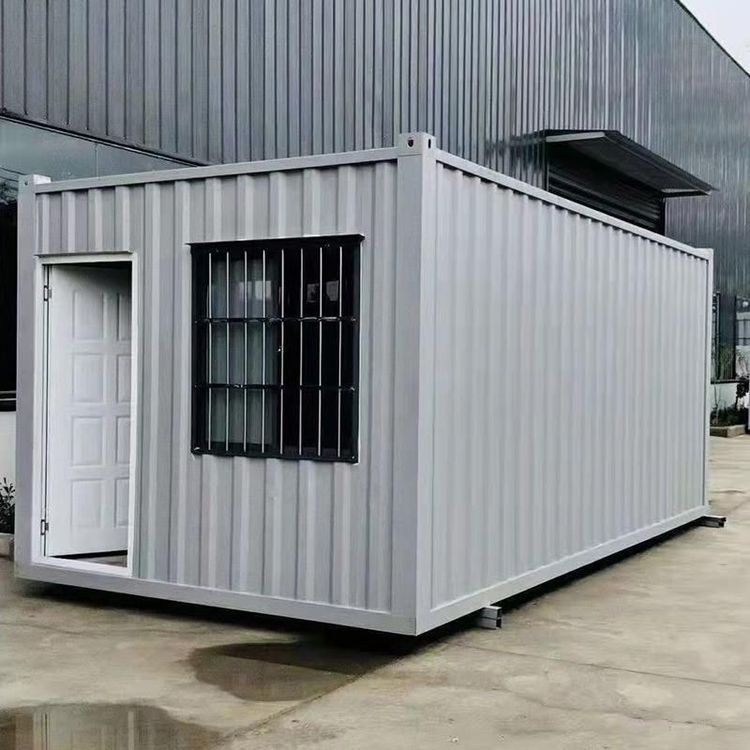
Installation Plan for Mobile Toilets Blueprint
For blueprints of mobile toilet installation plans, refer to the complete package of materials provided by Mufeng Network, which includes rendering images, CAD processing drawings, configuration lists, and material lists. The design adopts a modular structure and supports customization needs.

Blueprint Acquisition Methods
Mufeng Network, as a professional mechanical design resource platform, offers a complete technical package for mobile toilets. Users can directly visit its official website and search for keywords such as 'mobile toilet' or 'mobile restroom' to filter blueprint files that meet their needs. Some resources may require registration or payment for download, but they typically include detailed two-dimensional and three-dimensional design drawings that can be directly used for construction guidance or plan optimization.
Core Content of Blueprints
- Rendering Images: Display the appearance, color scheme, and overall layout of mobile toilets, helping users visually assess the aesthetic and practicality of the design. For example, modular combination design allows for flexible pairing of single toilet stalls, multiple toilet stalls, or barrier-free toilets to meet different scenario requirements.
- CAD Processing Drawings: Include precise dimension markings, structural breakdown diagrams, and assembly details to guide processing and manufacturing as well as on-site installation. The drawings typically indicate material specifications (such as stainless steel, fiberglass, etc.), connection methods (bolt fixation, welding, etc.), and waterproof and odor-proof treatment processes to ensure structural stability and user comfort.
- Configuration and Material Lists: Detail the models and quantities of internal facilities (such as toilets, sinks, lighting systems) and external accessories (such as septic tanks, sewage pipes) of the toilets, while also specifying the types and quantities of materials for the main structure and decorative panels, facilitating cost estimation and procurement management.
Design Features and Advantages
- Modular Structure: Each functional unit is independently designed, allowing for rapid disassembly, reassembly, or expansion, shortening construction periods and reducing transportation costs.
- High Mobility: Equipped with wheeled or towing devices at the bottom, supporting overall relocation or partial adjustment to adapt to scenarios such as temporary events and post-disaster reconstruction.
- Customizable Dimensions: Flexibly adjust the length, width, and height of the toilets according to site conditions and the number of users to maximize space utilization.
For further optimization of the plan, it is recommended to adjust material selection (such as using corrosion-resistant materials in coastal areas) or add intelligent features (such as automatic sensor flushing and air purification systems) based on the on-site environment (such as terrain and climate) and usage frequency.