
Back to blog
Article
Inner Mongolia Prefabricated Assembled Houses
Admin September 19, 2026
Inner Mongolia prefabricated assembled houses mainly include two types: modular integrated houses and prefabricated cement houses.
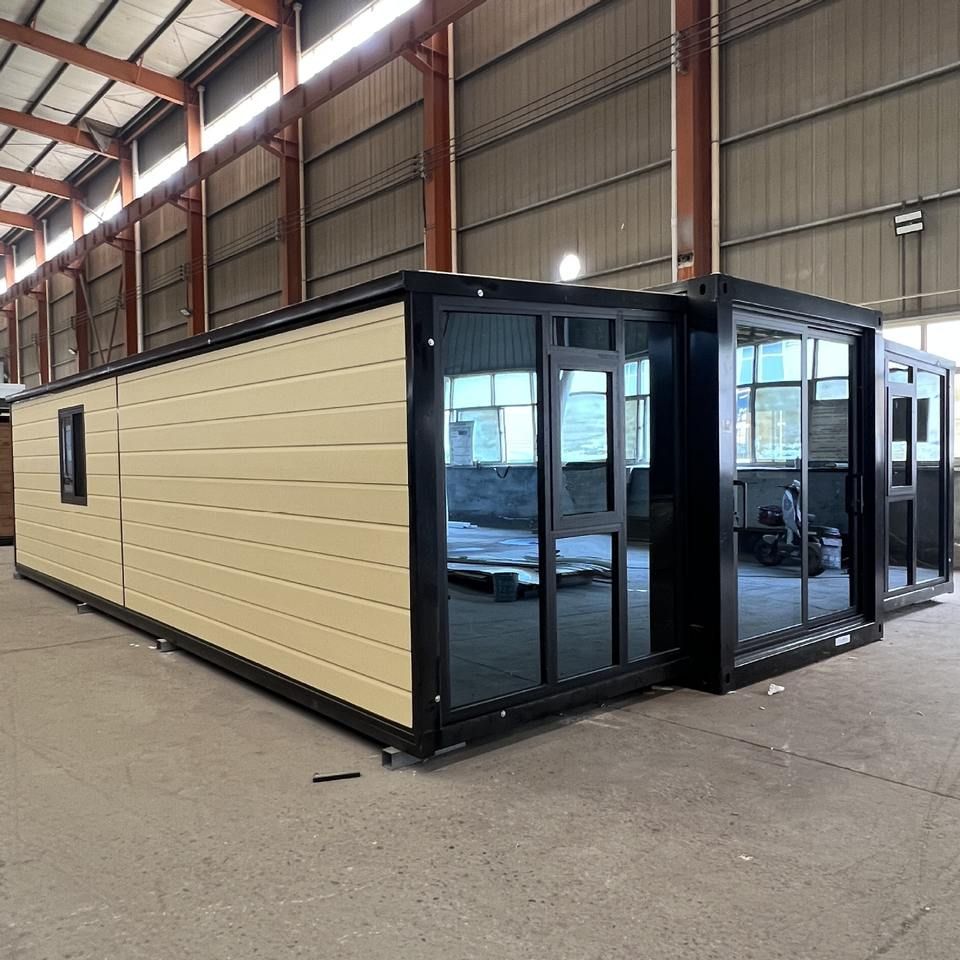
Modular Integrated Houses
- Structure and Production: The main body adopts prefabricated steel structures and thermal insulation composite wall panels, with modular production in factories and on-site hoisting and assembly. The walls are filled with high-density rock wool and paired with thermal-break aluminum doors and windows, capable of withstanding -40℃ cold and 8-level strong winds. The roof is designed with snow-melting slopes and drainage systems to adapt to the temperature differences between day and night on the grasslands. The production process utilizes fully automatic welding robots and BIM 3D simulation technology to ensure an error margin of less than 2 millimeters. It also passes 96-hour water spray tests and wind pressure resistance tests, with some factories achieving an annual production capacity of up to 100,000 square meters.
- Internal Facilities: Pipelines are pre-embedded, ready for use upon power connection, reducing the construction period by 70%.
- Application Scenarios: Widely used in pastoral settlement points, border outposts, and mining camps, addressing the challenges of transportation difficulties and long construction periods associated with traditional buildings. With the rise of grassland tourism, scenic areas have adopted modular guesthouses that blend the form of traditional yurts with modern comfort.
- Future Directions: Development towards lightweight and intelligent designs, integrating the Internet of Things for remote temperature control and energy consumption management. Integrated photovoltaic roof designs promote self-sufficiency in energy, aligning with ecological protection requirements.
Prefabricated Cement Houses
- Core Concept: Building components are prefabricated in factories and assembled on-site, primarily using concrete or cement-based materials.
- Main Features: Short construction period, reducing on-site wet operations; standardized material ratios and curing processes ensure excellent strength and fire resistance; designs consider climate adaptability, such as thermal insulation treatments and integration of local elements.
- Construction Process: Divided into four stages: design planning, factory production, transportation and assembly, and interior decoration. Component production occurs in a stable environment, ensuring quality control; on-site assembly is completed using lifting equipment for hoisting and node connections.
- Application Considerations: In Inner Mongolia's severe winter cold, it is necessary to strengthen the design of wall and roof insulation layers; cement materials require optimized ratios to improve resistance to freeze-thaw cycles and weathering, ensuring building durability.
Related Enterprises
Inner Mongolia Jingyou Integrated Housing Co., Ltd. is a high-tech enterprise with business covering the entire chain of design, production, and construction. Its products are applied in fields such as engineering temporary buildings and cultural tourism scenic areas. Projects like the Alxa Prefabricated Office Building and the Ordos Guesthouse adopt green construction techniques, reducing construction waste by more than 80% and lowering dust pollution.



