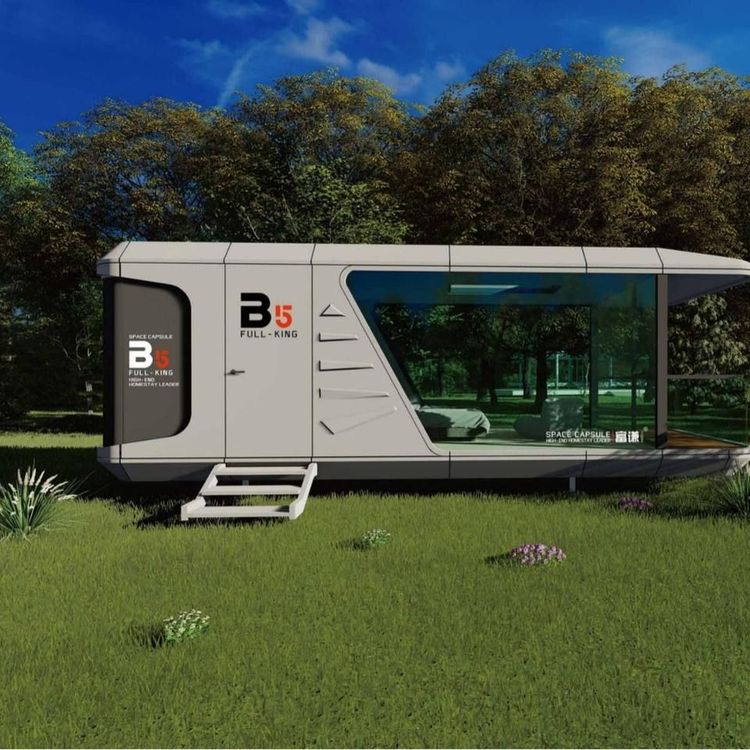
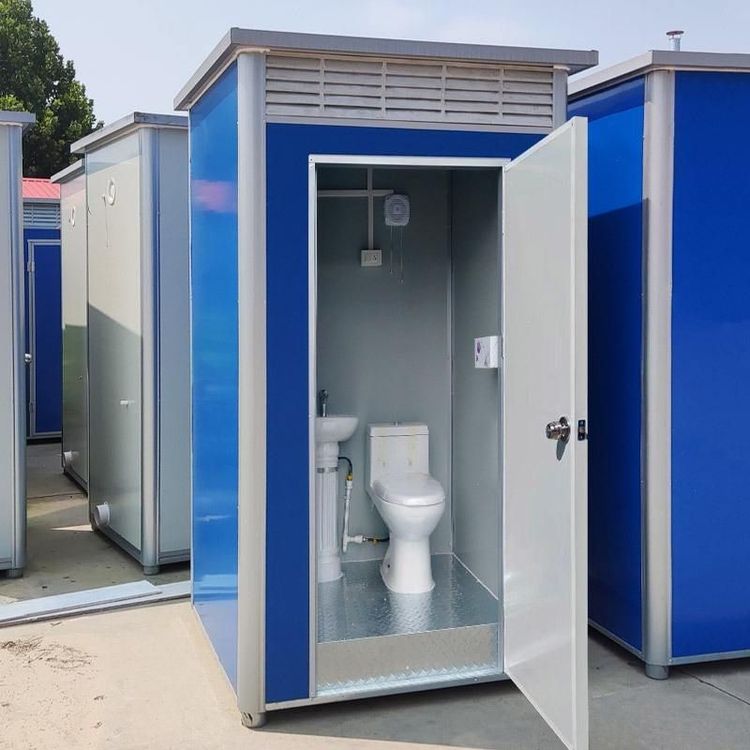
Dimensions of Container Houses in Inner Mongolia
Container houses in Inner Mongolia come in a variety of dimensions, primarily categorized into standard unit container houses, customized extended container houses, and container color-steel houses. The specific dimensions are as follows:

Standard Unit Container Houses
Standard unit container houses are based on 20-foot and 40-foot containers, with dimensions adhering to international standards.
- 20-foot container house: The external dimensions are 6.058 meters in length, 2.438 meters in width, and 2.591 meters in height, with an internal clear area of approximately 13-14 square meters, suitable for single-person or small-scale residential and office scenarios.
- 40-foot container house: The external dimensions are 12.192 meters in length, 2.438 meters in width, and 2.591 meters in height, with an internal clear area of approximately 28-30 square meters, capable of meeting the needs of multiple occupants or larger spaces, such as temporary shops and activity rooms.
Customized Extended Container Houses
To accommodate diverse needs, Inner Mongolia also offers customized extended container houses that achieve space expansion through structural optimization.
- Double-story extended container house: After unfolding, the height of a single story can reach 3.5-4 meters, with an expanded area approximately 50% larger than that of a standard container house, suitable for scenarios requiring layered space utilization, such as temporary dormitories and medical stations.
- Container house with independent bathroom: The dimensions are approximately 5.9 meters in length, 2.4 meters in width, and 2.6 meters in height. Through optimized internal layout, it integrates bathroom facilities, balancing functionality and residential comfort, commonly used for temporary housing on construction sites or as supporting facilities in tourist attractions.
Container Color-Steel Houses
Container color-steel houses adopt a modular design, using 'K' (1K = 1.82 meters) and 'P' (1P = 0.895 meters) as modular combination dimensions, offering higher flexibility.
- Width: Available in specifications such as 2K (3.79 meters), 3K (5.61 meters), 4K (7.43 meters), and 5K (9.25 meters), which can be horizontally spliced according to needs.
- Height: The standard specifications for sloped roofs are single-story 3P (2.69 meters) and double-story 6P (5.37 meters); for flat roofs, the standard specifications are single-story 3P+290 (2.98 meters) and double-story 6.5P+290 (6.12 meters), supporting 1-3 layers of stacking to meet different height requirements.
- Length: Extended and combined in units of K numbers without fixed restrictions, allowing flexible adjustment of the total house length.
The dimension design of container houses in Inner Mongolia balances standardization and customization, meeting the transportation convenience of internationally standardized containers while adapting to local climate, usage scenarios, and personalized needs through modular combinations and functional expansions.