
Indoor Mobile Toilet Design Dimensions
The design dimensions of indoor mobile toilets need to comprehensively consider overall height, internal facility height, and functional area layout dimensions, as detailed below:
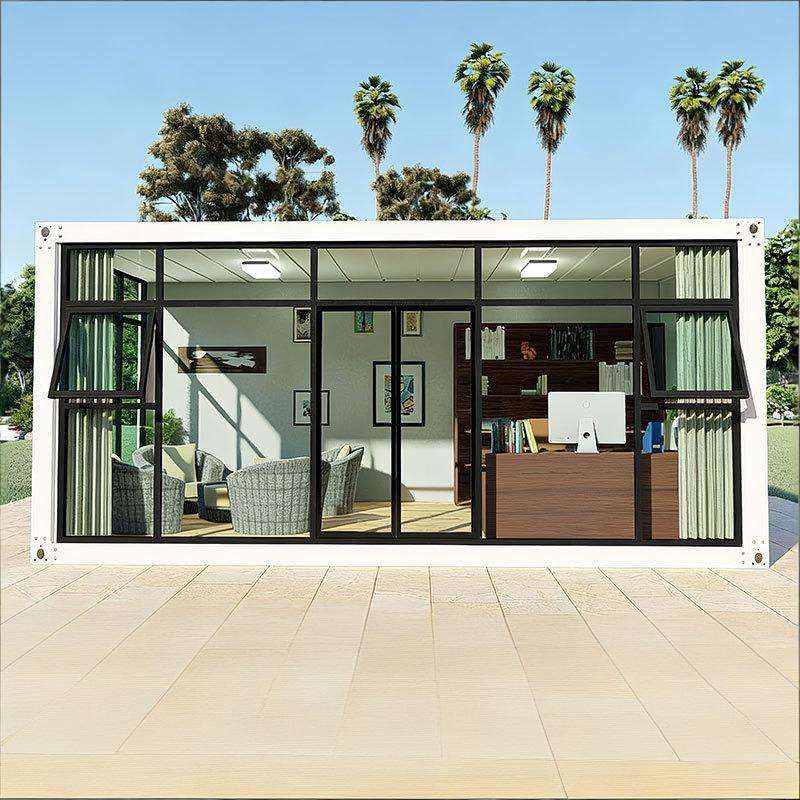
I. Overall Height The overall height of mobile toilets is typically designed to be within 4 meters. This limitation is mainly based on transportation safety and road passage requirements. An overly tall structure increases risks during transportation, such as instability of the center of gravity and collision with obstacles. Additionally, it may not be able to pass due to exceeding road height restrictions. Therefore, 4 meters is a reasonable upper limit that balances functionality and safety.
II. Internal Facility Height
- Toilet Seat: The standard height is 40 to 45 centimeters. This height design conforms to ergonomics, allowing users' knees to bend naturally, reducing abdominal pressure, and enhancing toilet comfort, especially suitable for the elderly or those with mobility issues.
- Urinal: In adult usage scenarios, the height is approximately 60 centimeters to ensure natural urine flow when standing. For children's usage scenarios (such as kindergartens), it is recommended to lower it to about 45 centimeters to accommodate children's heights and prevent urine splashing.
- Sink: The height is usually between 80 and 85 centimeters, conforming to adults' standing operation habits and avoiding excessive bending that can cause fatigue.
- Shower Head: The height needs to reach 1.9 to 2.1 meters to ensure that the water flow covers the entire body when an adult stands in the shower. If space is limited, the height of the top sprayer can be adjusted to no less than 190 centimeters to avoid head collisions.
III. Functional Area Layout Dimensions
- Toilet Area: The standard rough-in distance is 305mm or 400mm (measured after tiling). Space needs to be reserved according to the toilet model. The center of the toilet should be at least 35cm away from the side wall to ensure user movement space. Storage cabinets or paper towel holders on the side should be at least 25cm away from the front edge of the toilet to avoid collisions.
- Wash Area: The suspended height of the sink cabinet above the ground should be at least 30cm for easy floor cleaning. The maximum depth of the mirror cabinet is 12 - 15cm to avoid occupying too much space. The distance between the hot and cold water pipes of the sink faucet should be 15cm ± 2mm to ensure installation accuracy.
- Shower Area: For a diamond-shaped shower enclosure, the right-angle side should be at least 90cm. For a rectangular shower enclosure, the width should be at least 80cm to ensure turning space. The height of the shower mixer valve above the ground should be 100 - 110cm for easy operation. The height of the top sprayer should be at least 190cm to avoid head collisions.
When designing, dimensions should be flexibly adjusted according to actual usage scenarios (such as adults/children, with or without accessibility needs) to ensure a balance between functionality and comfort.



