Mobile Toilets for Indoor Decoration
The following introduces common styles of mobile toilets for indoor decoration and methods for adjusting toilet positions:
I. Common Styles of Mobile Toilets
Economical and Practical Style
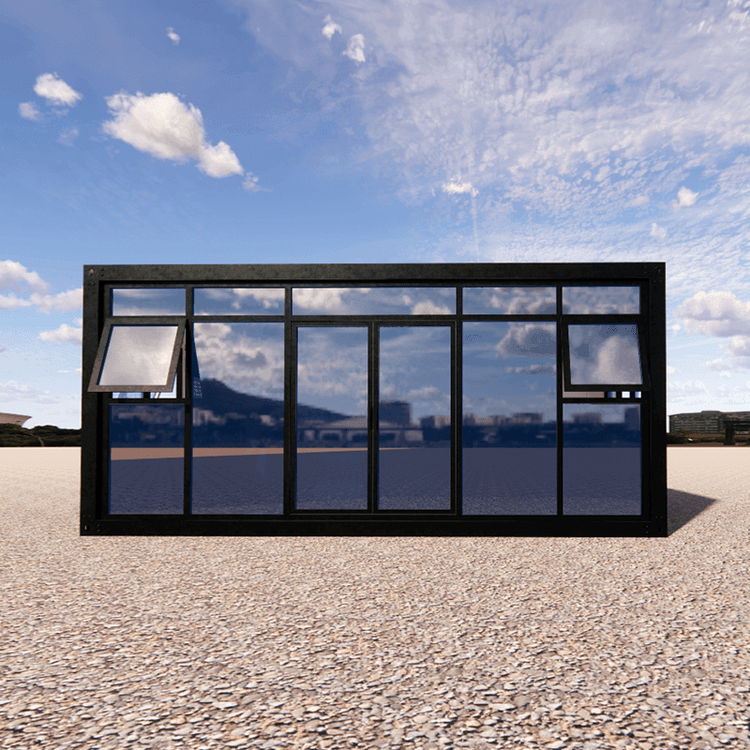
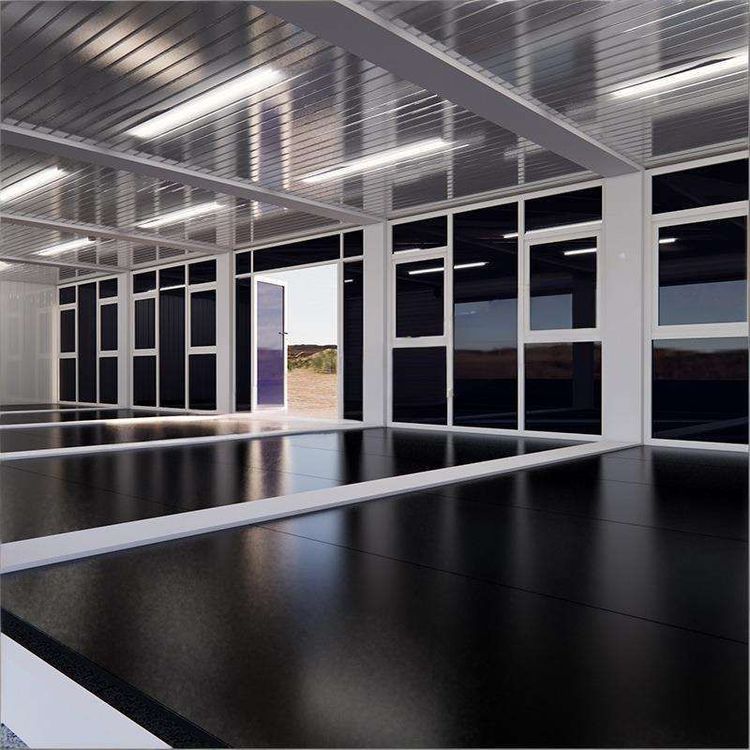
This style features a design dominated by gray and white metal carved panels, presenting a simple and practical overall aesthetic. Its core functional area includes 8 squatting positions, with clearly divided entrances for men's and women's restrooms to meet basic usage needs. The front wall is equipped with sliding windows for natural lighting and ventilation, complemented by stone wall lamps for nighttime illumination. Each squatting position is independently designed and equipped with water and electricity fixtures (such as flush valves and sinks) to ensure hygiene and convenience. This style is suitable for scenarios with limited budgets and clear functional requirements, such as temporary construction sites and event venues.Regular Style
The regular style also uses gray and white metal carved panels as exterior materials but upgrades to a steel frame structure for enhanced stability. Its design strictly separates men's and women's areas, each equipped with sliding windows for lighting and ventilation, gray aluminum alloy exterior doors, and independent rooms to create enclosed private spaces. This style can be used immediately upon placement without additional construction, making it suitable for long-term fixed locations like shopping malls and scenic spots. Its advantages include modular design for easy maintenance and a steel frame structure that adapts to various terrain conditions.
II. Feasible Solutions for Adjusting Toilet Positions
If adjusting the toilet position during indoor decoration, choose an appropriate method based on actual space and drainage conditions:
Short-Distance Movement with Offset Connectors
Suitable for situations where the distance between the toilet and the original drainage outlet is relatively short (usually no more than 30 centimeters). By installing an offset connector (a sloped connecting pipe fitting), the drainage path can be altered. However, the slope must be strictly controlled (recommended ≥2%) to prevent sewage backflow or blockage.Raising the Floor and Relaying Pipes
For long-distance movements (exceeding 30 centimeters), the floor can be raised (approximately 10-15 centimeters) and new drainage pipes laid. This method requires ensuring a reasonable slope for the new pipes and proper waterproofing (such as applying waterproof coatings or laying waterproof membranes) after raising the floor to prevent leakage.Switching to a Wall-Hung Toilet
A wall-hung toilet hides the drainage pipe inside the wall, allowing flexible adjustment of the toilet position. Its main advantage is reducing exposed pipes on the floor, but it requires planning the wall structure in advance (such as building a false wall or utilizing an existing wall) and ensuring vertical alignment between the drainage pipe and the main sewage pipe, along with proper sealing (using dedicated sealing rings or silicone caulking).
Precautions: Regardless of the method used, confirm the floor's load-bearing capacity before construction to avoid structural damage from floor raising or trenching. After construction, conduct a closed-water test (lasting more than 24 hours) to verify the waterproofing effect.