
Huzhou Ecological Mobile Toilet Design
The design of ecological mobile toilets in Huzhou focuses on modularity, efficient resource utilization, and environmental integration, balancing functionality and aesthetics to meet flexible configuration needs in various scenarios.
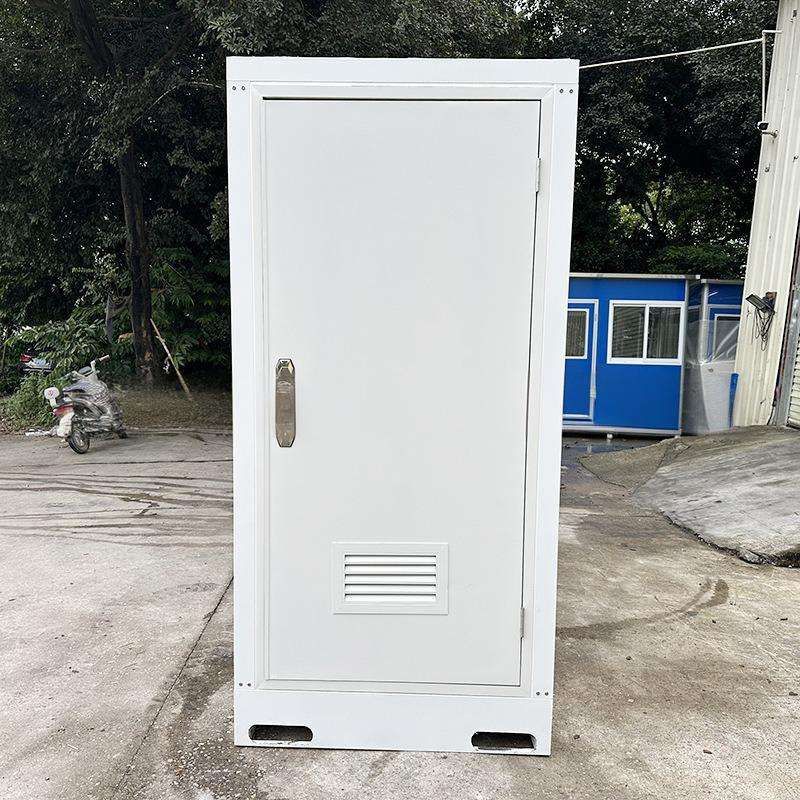
Structural and Material Design
The main frame of Huzhou ecological mobile toilets is constructed using metal profiles or polymer composite materials, ensuring structural stability and lightweight requirements. The enclosure structure employs prefabricated panels (such as color-coated steel sheets, anti-corrosion wood, and aluminum-plastic panels), supporting modular disassembly and custom processing. Inside, ceramic or stainless steel sanitary ware is installed, paired with mechanical/electronic flushing devices. Some units integrate waterless treatment technologies (such as biological degradation or chemical decomposition of waste), reducing dependence on water resources. The ventilation system utilizes natural air exhaust or exhaust fans, while the lighting system incorporates photovoltaic power supply units to achieve energy self-sufficiency. Material selection considers both durability and environmental adaptability; for example, metal embossed panels enhance corrosion resistance, while anti-corrosion wood is suitable for natural landscape areas.
Functional and Treatment Optimization
Sewage disposal methods include water flushing, packing, foaming, and microbial decomposition, catering to the needs of municipal areas, parks, scenic spots, construction sites, and other scenarios. The new design emphasizes resource efficiency: the water-saving system can control single-flush water consumption to less than 1 liter, significantly reducing water consumption; the intelligent management system monitors usage status and equipment parameters in real-time through a sensor network, enabling fault warnings and remote maintenance. The application of photovoltaic power supply units further reduces reliance on the traditional power grid, enhancing energy independence.
Enhanced Environmental Adaptability
Before deployment, a systematic assessment of site parameters is required, including ground bearing capacity, drainage conditions, and power access. In soft soil areas, reinforced foundation plates are laid to enhance stability, while strict flood control evaluations are necessary near water bodies. Seasonal adjustment measures include: strengthening ventilation and cooling in summer (e.g., increasing exhaust fan power) and using insulation materials to wrap water supply pipelines in winter to prevent freezing. When deployed in coastal areas, structural safety must meet higher wind load standards to ensure stability during extreme weather conditions.
Integration of Aesthetics and Safety
The exterior design incorporates environmental aesthetics, using low-saturation natural color schemes (such as off-white, light gray, and wood tones). The facade can be modularly decorated with local cultural elements (such as Huzhou silk patterns and Taihu stone motifs), enhancing harmony with the surrounding environment. In terms of structural safety, in addition to meeting basic wind load requirements, coastal areas require higher wind resistance levels, such as using thicker metal frames or increasing the number of anchor points.
Customized Services and Application Scenarios
Local manufacturers in Huzhou support customization of details such as ventilation and interior ceilings (e.g., PVC ceiling panels and optimization of natural ventilation ducts) and provide services such as rapid on-site installation and waterproof power-on acceptance testing. Application scenarios cover tourist peak areas such as lakeside trails, viewing platforms, and docks, with dynamic allocation around event venues during cultural exhibitions. Long-term fixed locations focus on durability optimization (e.g., adding anti-corrosion coatings), while short-term event locations emphasize rapid deployment capabilities (e.g., completing installation and commissioning within 24 hours).



