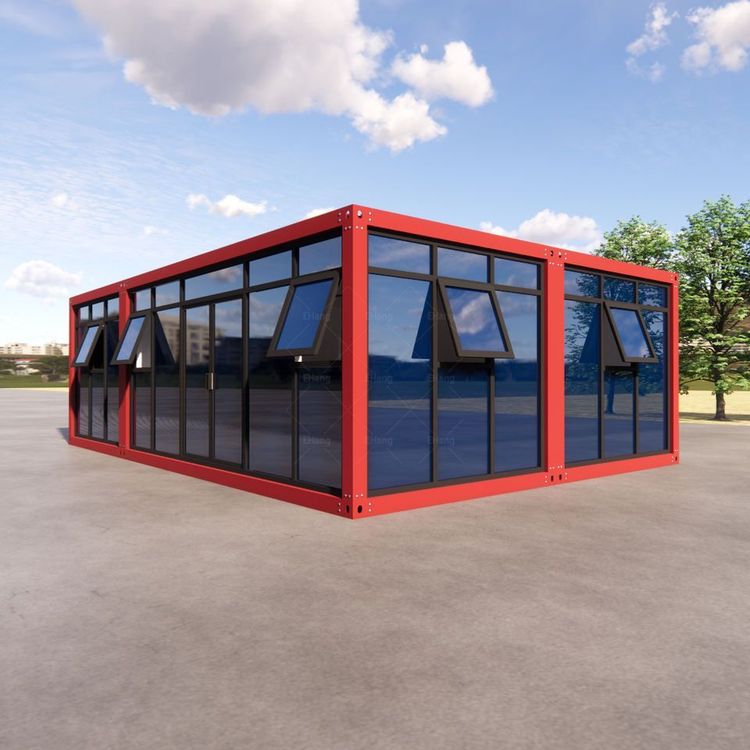
Prefabricated House of Xiaowen in Hunan
The prefabricated house built by Xiaowen in Hunan in 1995 has certain safety hazards. It is necessary to combine professional inspections to assess the risk level and take targeted measures to ensure safety.

Structural Characteristics and Potential Risks of the House
Xiaowen's house adopts a prefabricated panel structure without cement, ring beams, structural columns, or cast-in-place floors. It is only filled with stone footings, cement stones, and lime sand. This type of structure was relatively common in early rural self-built houses but has obvious defects:
1. Poor Integrity: The prefabricated panels are fixed by simple splicing and lack the pulling effect of ring beams and structural columns. As a result, the overall integrity of the house is weak, making it difficult to resist horizontal forces (such as earthquakes and strong winds) or concentrated local loads (such as heavy object impacts and foundation settlement).
2. Low Earthquake Resistance: Houses without structural columns and ring beams are prone to "inter-story displacement" during earthquakes, leading to the detachment of prefabricated panels or the collapse of walls. When the house was built in 1995, the seismic design specifications for rural self-built houses had not yet been widely popularized, so the seismic performance of such houses was generally insufficient.
3. Material Aging Risk: The filling layers of cement stones and lime sand may experience a decrease in strength due to long-term weathering and rainwater erosion. If the stones at the footings are not properly laid, cracks may also occur due to uneven foundation settlement.
Warning Significance of the Hengyang Collapse Incident
Although the official has not announced the specific cause of the collapse of the prefabricated house in Hengyang, based on the structural characteristics, it can be inferred that:
- If the collapsed house is similar to Xiaowen's house and lacks key seismic components, earthquakes, heavy rain, or human modifications (such as adding floors or removing walls) may be the contributing factors.
- If the prefabricated panels themselves have quality issues (such as insufficient curing or steel bar corrosion) or the mortar at the splicing joints fails, the structural safety will also be reduced.
Recommended Measures
1. Professional Inspection and Assessment: Contact the local housing and construction department or a third-party inspection agency to conduct a structural safety assessment of the house, focusing on the connections of the prefabricated panels, wall cracks, and the stability of the footings.
2. Targeted Reinforcement: Based on the inspection results, measures such as adding ring beams and structural columns, or reinforcing the prefabricated panels with carbon fiber and adding pulling steel bars can be taken to improve the overall integrity.
3. Regular Monitoring and Maintenance: Regularly observe whether there are new cracks in the walls and the joints of the prefabricated panels. Avoid stacking heavy objects in the house or carrying out large-scale modifications. Check the drainage system before the rainy season to prevent water accumulation from eroding the footings.
4. Emergency Plan: If the house is located in an earthquake zone or an area prone to geological disasters, an emergency evacuation route should be formulated, and attention should be paid to the official housing safety warning information.