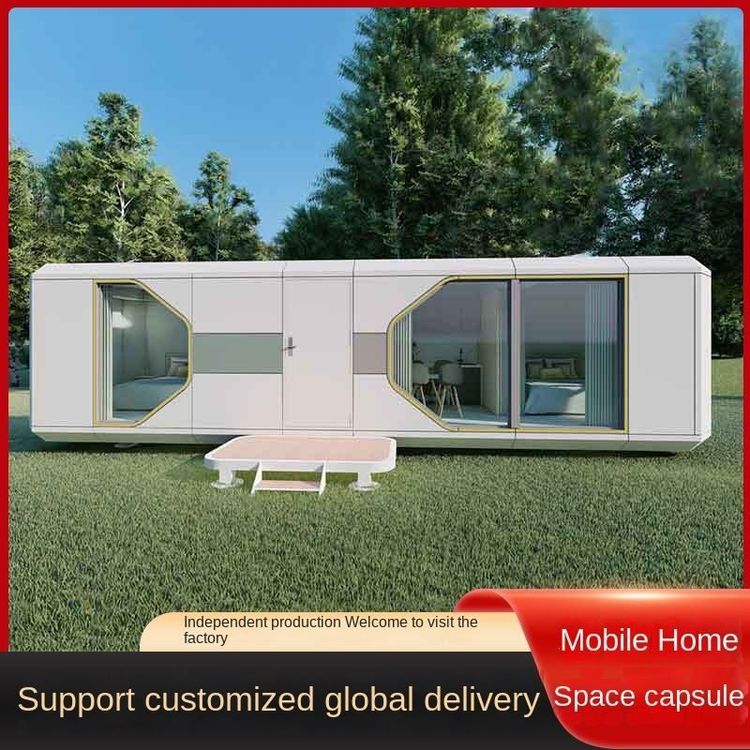
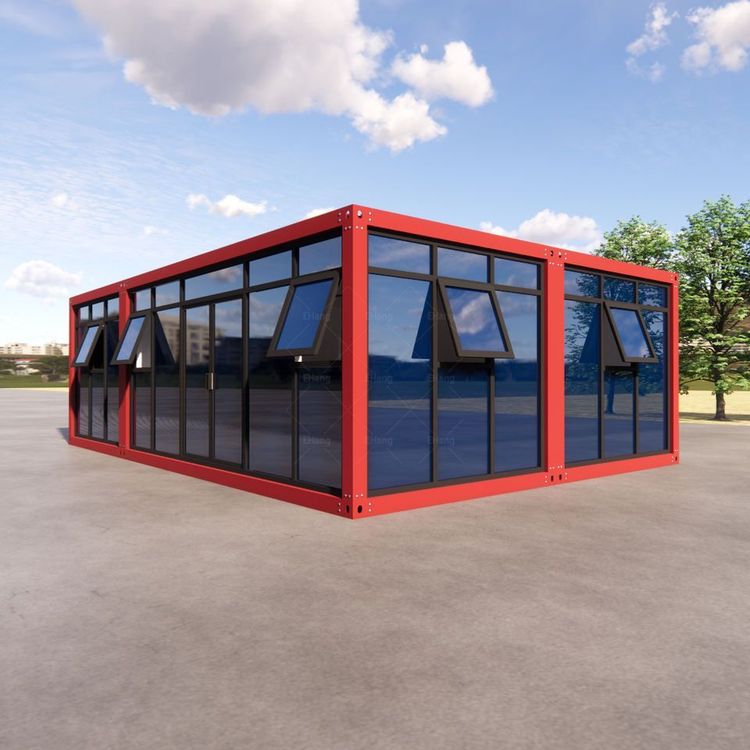
Huludao Container House Design
Huludao container house design takes the transformation of standard shipping containers as its core, integrating modular, environmentally friendly, and efficient construction concepts to form a distinctive architectural system adapted to coastal environments.
I. Design Foundations and Transformation Process
The origin of container houses is closely related to the standardization of global maritime shipping, essentially representing the reuse of retired shipping containers. The design process includes:
- Container Preprocessing: Conduct structural inspections, cleaning, and anti-corrosion and rust-proof treatments on retired containers to ensure the stability of the steel frame, with particular emphasis on enhancing anti-corrosion performance for high-humidity and strong-wind environments in coastal areas.
- Functional Transformation: Cut openings for doors and windows, install internal insulation layers (such as polyurethane composite panels or glass wool), soundproofing materials, and lay electrical and water systems to complete basic architectural renovations. For example, the container houses from Shenyang Yingchuang Color Steel use 50mm/75mm thick polyurethane composite panels to enhance insulation performance, suitable for northern climates.
- Modular Combination: Form different functional spaces, such as residences, offices, or temporary facilities, through the combination of single or multiple containers, supporting horizontal, vertical stacking, and offset layouts to meet diverse needs.
II. Analysis of Design Advantages
- Structure and Durability: The steel frame of containers, after professional anti-corrosion treatment, can withstand winds of over 12 levels and salt spray corrosion, with a service life exceeding 20 years, far surpassing traditional temporary buildings.
- Flexibility and Mobility: Modular design supports a “building block” style combination, allowing for rapid adjustments to building scale and function; overall relocation requires only heavy trucks or cranes, suitable for temporary exhibitions, post-disaster reconstruction, and other scenarios.
- Efficient Construction Cycle: Factory-prefabricated components (such as walls and pipelines) are synchronized with on-site foundation construction, with on-site installation taking only 3-5 days, reducing the construction period by over 60% compared to traditional buildings.
- Environmental Characteristics: Factory production reduces on-site construction waste by over 80%, with a container material recycling rate exceeding 90%. Combined with green technologies such as solar panels and rainwater harvesting systems, zero carbon emissions can be achieved.
III. Typical Design Parameters and Cases
Taking the container mobile homes from Shenyang Yingchuang Color Steel as an example:
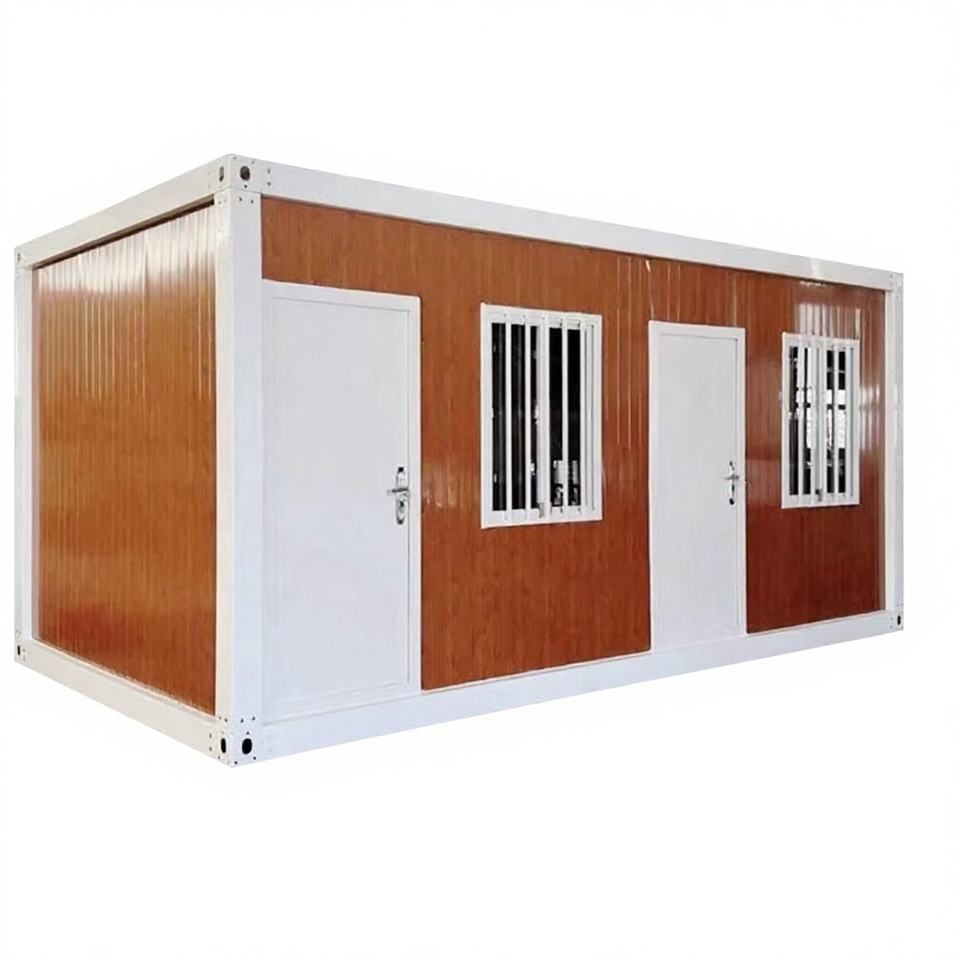
- Dimensions and Materials: The standard container dimensions are 6m (length) × 3m (width) × 2.9m (height), with wall panels made of polyurethane composite panels, available in thicknesses of 50mm/75mm, balancing strength and insulation.
- Functional Configuration: Standard configurations include one door, one window, two light tubes, and three sockets, supporting personalized customization (such as adding bathroom and kitchen modules).
- Transportation and Combination: A single container weighs approximately 2.5 tons and can be transported by ordinary trucks. When multiple containers are combined, complex layouts such as L-shaped and U-shaped configurations can be formed, adapting to special terrains like mountains and coasts.
Huludao container house design achieves a balance between economic efficiency, environmental protection, and functionality through the combination of standardization and customization, becoming the preferred solution for temporary and permanent buildings in coastal areas.