
Design Drawing of Container Insulated House
Currently, no directly usable design drawings for container insulated houses are available, but key design points can be summarized for reference:
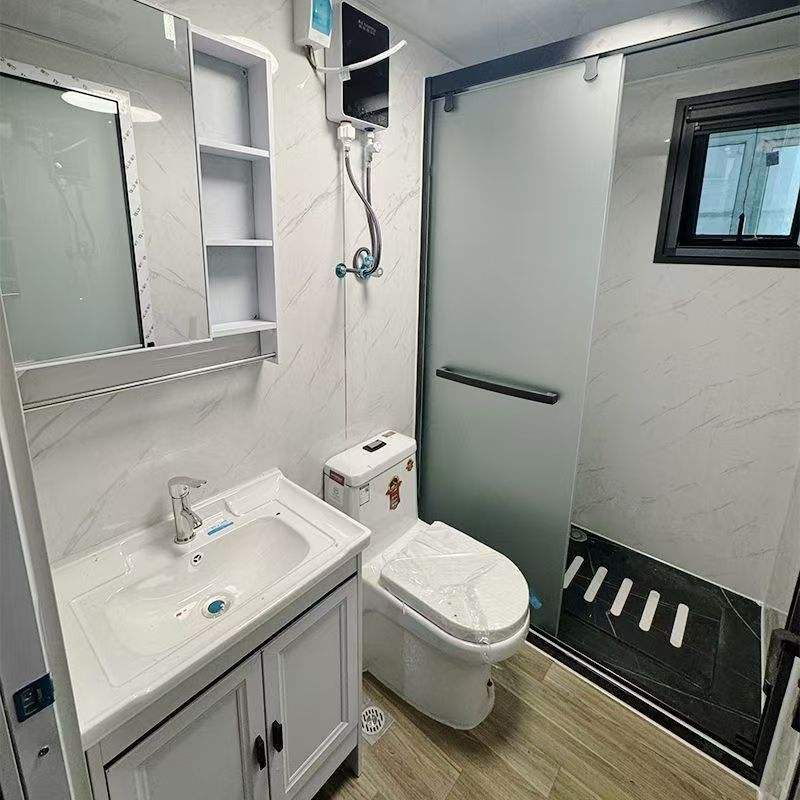
I. Structural Composition and Material Selection Container insulated houses are based on standard container steel frames, with the enclosure structure typically using color-steel sandwich panels (such as polyurethane, rock wool, or glass wool sandwich panels), which combine strength and thermal insulation properties. The core insulation layer should be selected according to climatic conditions: high closed-cell polyurethane (thermal conductivity ≤ 0.024 W/m·K) is recommended for cold regions to effectively reduce condensation; moisture-repellent rock wool (water absorption ≤ 5%) is suitable for humid environments to avoid degradation of insulation performance. The door and window systems should be equipped with thermal-break aluminum alloy frames and double or triple glazed units (thermal transmittance ≤ 1.8 W/m²·K) to further block heat transfer.
II. Key Thermal Insulation and Sealing Technologies
- Panel Joint Sealing: The enclosure panels adopt interlocking or embedded structures, with EPDM rubber sealing strips embedded at the joints to form a continuous waterproof and moisture-proof layer. Prefabricated L-shaped or T-shaped connectors are used at corners to avoid sealing defects caused by on-site cutting.
- Pipe Penetration Treatment: Special waterproof sleeves should be pre-embedded for air conditioning pipes and electrical circuit penetrations through walls. The gaps between the sleeves and pipes should be filled with polyurethane foam, and the outer layer should be coated with silicone sealant to form a three-level sealing protection.
- Air Tightness Optimization: The connection between the door and window frames and the wall should be fixed with expansion bolts, with the gaps filled with low-density polyethylene foam rods and covered with butyl tape on the surface to ensure air tightness reaching Level 8 as specified in the national standard GB/T 7106-2019 (air leakage per unit area ≤ 1.5 m³/m²·h).
III. Technical Highlights from Actual Cases
- Single-story Residence in Costa Rica: Two 40-foot containers are horizontally spliced to form an L-shaped layout. The interior walls are lined with a 100mm thick polyurethane spray coating (thermal conductivity 0.022 W/m·K), combined with triple-glazed windows (6Low-E+12Ar+6+12Ar+6 structure), achieving no need for heating in winter and a 40% reduction in air conditioning energy consumption in summer.
- Family Residence in Denmark: Nine containers are stacked in a staggered manner, using the corrugated metal inner walls of the containers as decorative surfaces to reduce the use of secondary decoration materials. The roof is equipped with adjustable sunshades that block 85% of direct radiation in summer and allow 60% of solar heat gain into the interior in winter.
- Rural Residence in South Korea: Overlapping containers on the roof form a 1.2-meter-high ventilation interlayer, combined with an external wooden decorative layer (thickness 25mm). In summer, the thermal pressure effect accelerates air circulation, reducing the indoor temperature of the top floor by 5-8℃ compared to traditional structures.
IV. Suggestions for Obtaining Drawings For complete construction drawings, it is recommended to contact professional manufacturers (such as Qinghai Guangzan Light Steel Housing Engineering Co., Ltd.) and provide the following information:
- House dimensions (length × width × height) and number of containers
- Climatic zone of the location (such as severe cold, cold, hot summer and cold winter in China's building thermal zoning)
- Functional requirements (residential, office, or mixed use)
- Special requirements (seismic grade, fire resistance limit, etc.) Manufacturers can provide customized solutions based on standards such as GB 50016 Code for Fire Protection Design of Buildings and GB 50176 Thermal Design Code for Civil Buildings.



