
Hulin Container House Design
The design of container houses in Hulin City needs to be optimized from five aspects: thermal insulation, structure, space, energy, and cost, by combining climate characteristics and functional requirements. The specific strategies are as follows:
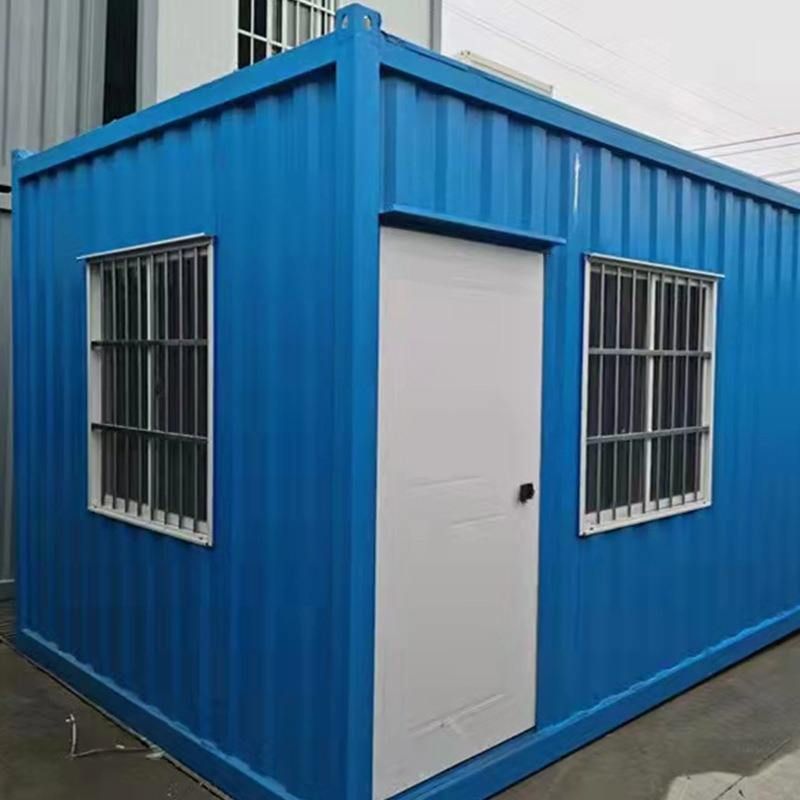
I. Climate-Adaptive Design
In Hulin City, where winters are extremely cold, container houses require enhanced thermal insulation and durability. The thermal insulation layer should use polyurethane spraying (≥80mm) or extruded polystyrene board (≥50mm), and EPDM rubber should be selected for door and window seals to reduce cold bridge effects. Steel needs to be corrosion-resistant (e.g., hot-dip galvanized) to prevent low-temperature embrittlement. Structurally, modular prefabrication is adopted, with the main body completing steel structure reinforcement, thermal insulation layer installation, and door and window embedding in the factory. On-site assembly is carried out quickly through bolts or welding, shortening the construction period and reducing weather impacts. The module connections need to be filled with rock wool (≥100mm) and equipped with waterproof strips to adapt to wind and snow loads.
II. Spatial Function and Form Design
Functional zoning is based on 40-foot high cube containers, dividing public areas (living room, kitchen) from private areas (bedroom, bathroom), and achieving flexible layouts through module combinations. The linear arrangement is suitable for narrow plots and requires enhanced waterproofing at connections. The L-shaped/U-shaped arrangement can enclose a courtyard, with H-section steel (wall thickness ≥8mm) reinforcing the corners. The stacked arrangement requires load calculations, with C-section steel load-bearing beams (200mm thick) added to the lower level and a foundation bearing capacity of ≥150kPa. Internal space is optimized through vertical expansion (installing a mezzanine with a clear height of ≥1.2 meters) and built-in storage (custom cabinets in wall cavities), with multifunctional furniture (e.g., foldable beds) enabling "one room for multiple uses." For lighting, side windows are 1.2-1.5 meters wide, skylights are 0.6 meters × 0.9 meters, and glass curtain walls use Low-E insulated glass (5+12A+5). Ventilation relies on opposite window layouts (window-to-floor ratio ≥0.12) or silent exhaust fans (air volume ≥150m³/h).
III. Energy and Intelligent Design
Energy supply prioritizes the "photovoltaic thermal panel + floor heating" system, replacing traditional solutions, reducing grid dependence, lowering indoor temperature fluctuations to 12.5%, reducing electricity consumption to 674.7 kWh/year, and nearly halving carbon emissions. Intelligent optimization algorithms control heat pump operation, requiring only 38 hours of additional power supplementation annually. Intelligent management integrates temperature control and lighting systems, enabling remote control via a mobile app for enhanced convenience.
IV. Cost and Approval Recommendations
In terms of cost, a brand-new 20-foot container costs 15,000-30,000 yuan, while a used container costs about 8,000 yuan (needs inspection for leaks and deformation). Renovation costs range from 1,000-5,000 yuan/square meter, with an additional 5,000 yuan or more for loft structures. Transportation and installation costs vary by distance, with approximately 500-1,000 yuan per container within Heilongjiang Province. Approval requires confirming Hulin City's policies in advance to avoid fines for non-compliance.
V. Application Scenarios
Suitable for vacation homestays, emergency housing (residential), creative office spaces (commercial), and community activity stations (public), with adjustments to thermal insulation, lighting, and functional configurations based on the scenario.



