
Construction Plan for Mobile Toilets in Hua County
The construction plan for mobile toilets in Hua County can be formulated with reference to the following content:
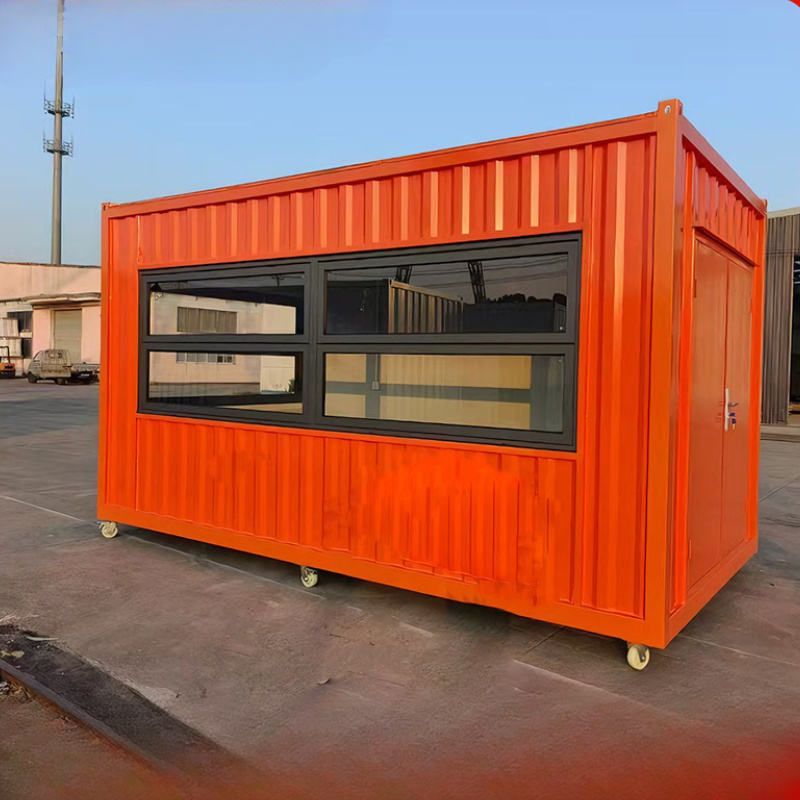
I. Project Overview The mobile public toilets in Hua County adopt a full steel frame structure, covering an area of approximately 20 square meters. The functional areas include 3 unisex restrooms, 1 accessible restroom, and 1 management room. The design must meet modular, environmentally friendly, energy-saving, and functional adaptation requirements. For example, the restrooms are equipped with independent exhaust systems, LED indicator screens, motion-sensing energy-saving lights, and emergency assistance buttons. During construction, it is essential to ensure the reasonable layout and installation of these facilities.
II. Compilation Basis
- Design Specifications: Based on the 'Urban Public Toilet Design Standard' (CJJ 14-2016) and local environmental protection requirements, structural safety, ventilation and lighting, and accessible facilities indicators are clarified.
- Material Standards: The full steel frame structure must comply with the 'Steel Structure Design Code' (GB 50017-2017) to ensure load-bearing and wind resistance performance; environmentally friendly materials must pass relevant certifications (such as waterproof membranes, energy-saving lights, etc.).
- Functional Requirements: Based on the actual usage scenarios in Hua County, such as pedestrian traffic and climatic conditions, optimize equipment configurations (such as motion-sensing faucets, odor-proof floor drains, etc.).
III. Construction Arrangement
- Foundation Construction: Use prefabricated concrete bases or steel anchor bolts to fix the steel frame, ensuring a levelness error of ≤3mm to prevent structural deformation.
- Main Body Installation:
- The steel frame is hoisted in modules and connected using high-strength bolts. The joints require corrosion protection (such as galvanizing or spraying anti-rust paint).
- The walls are made of lightweight environmentally friendly panels (such as metal sandwich panels), with sealed joints to prevent leakage.
- Equipment Debugging:
- Ventilation System: The independent exhaust fan must be seamlessly connected to the exhaust duct, with air volume testing meeting standards (≥8 air changes per hour).
- Electrical System: Motion-sensing lights and emergency buttons must pass simulated usage tests to ensure sensitivity and safety.
- Accessible Facilities: The ramp slope must be ≤1:12, and the handrail height must be between 0.85-0.9m, complying with the 'Accessibility Design Code' (GB 50763-2012).
IV. Environmental Protection and Energy-Saving Measures
- Sewage Treatment: Use septic tanks or biodegradation technology to ensure wastewater meets discharge standards.
- Energy-Saving Design: LED lights must have a power of ≤10W per lamp, with motion-sensing switches controlling lighting duration; solar panels can be used for auxiliary power supply (optional).
- Material Recycling: The steel frame and panels can be disassembled and reassembled, reducing construction waste.
V. Acceptance and Maintenance After construction is completed, airtightness, watertightness, and equipment functionality tests must be conducted. After passing the acceptance, regular inspections of the ventilation and electrical systems must be carried out to ensure long-term stable operation.



