
Back to blog
Article
How to Renovate Outdoor Portable Toilets
Admin October 06, 2026
Renovating outdoor portable toilets can be achieved through two main methods: renovation using water storage barrels/tanks or modular color-steel plate renovation. The choice of method should be based on functional requirements and site characteristics.
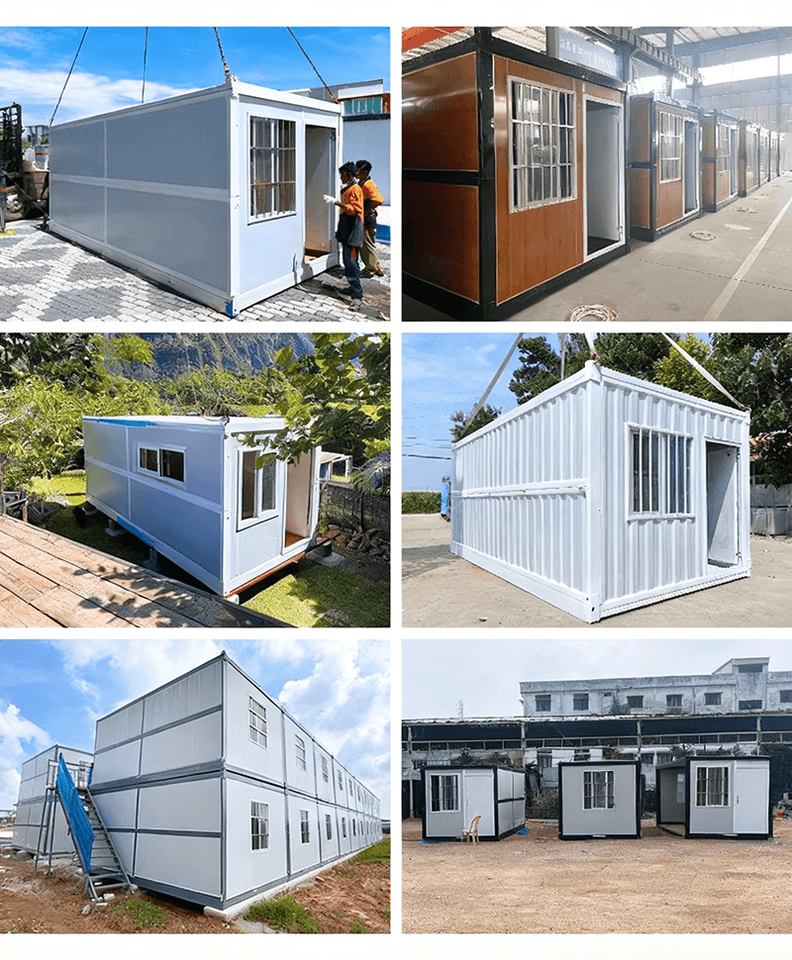
1. Renovation Plan Using Water Storage Barrels or Tanks
Basic Structure Construction
- Cutting and Mobility: Split the water storage container in half or cut the top to form an open tank. Fix universal wheels at the bottom for mobility.
- Frame and Opening: Build a frame approximately 1.5 meters high using wooden strips or pallets, securing it with self-tapping screws. Cut a rectangular opening on the side as the doorway, and install a door frame (e.g., sponge strips + plastic soft panels) and a roof (upper half of the water storage barrel or wooden boards) to form an enclosed space.
- Waterproofing: Apply waterproof paint to the surface of the wooden strips. Embed plastic soft panels into the walls to increase height, enhancing durability and aesthetics.
Functional System Installation
- Excretion System: Drill holes at the bottom to install drainage pipes and elbows, connecting them to the toilet and securing it in place. Some designs use enclosed fecal storage tanks or detachable fecal buckets for easy cleaning.
- Water Supply System: Install a small water storage device (e.g., a plastic bucket) on top, connecting it via pipes to a showerhead and a washbasin. The washbasin can be made from a stainless steel basin and fixed to a pipe cap for simple washing facilities.
- Detail Optimization: Install hinges and handles on the door to ensure smooth opening and closing. Add accessories such as hooks and paper towel holders inside to enhance convenience.
2. Modular Color-Steel Plate Toilet Renovation Plan
Structural Design and Materials
- Main Frame: Use lightweight and corrosion-resistant color-steel plates (standardized plate size: 1100*1100 mm),拼接 (spliced) to a height of 2000 mm, and secure them with metal locks to ensure structural stability.
- Insulation and Rain Protection: Fill the internal sandwich layer with 5 mm foam material for effective thermal insulation (internal temperature difference < 10°C). Use color-steel edging on the top and edges to prevent rainwater infiltration.
Functional Adaptation and Installation
- Excreta Collection: Equip the bottom with enclosed fecal storage tanks or detachable fecal buckets. Some models include plastic observation windows for easy monitoring of capacity.
- Site Adaptation:
- Rural Household Toilets: Serve as a transitional solution to meet basic needs.
- Construction Sites: Create shower and sanitation zones by adding partitions.
- Outdoor Events: Combine multiple units to form a temporary sanitation facility cluster.
- Installation Points: Ensure the ground is level and check the sealing of metal locks and joints. Use moisture-proof mats or stone slabs on soft ground to prevent settling.
3. Technical Highlights and Maintenance Recommendations
- Advantages: The color-steel plate + foam sandwich structure offers excellent thermal insulation. Plastic observation windows provide light transmission and energy savings. Metal locks extend the service life to over 5 years. Modular design allows for individual component replacement, reducing maintenance costs.
- Limitations: Lack of a flushing system requires regular manual cleaning of excreta. Suitable for water-restricted or low-cost scenarios (e.g., remote areas, temporary events).
- Maintenance: Regularly inspect drainage pipes and lock sealing. Avoid using corrosive chemicals during cleaning to prevent material aging.
Related



