
How to Reinforce the Roof of a Prefabricated Panel House
The following methods can be used to reinforce the roof of a prefabricated panel house, and it is necessary to combine structural inspection and standardized construction to ensure safety and stability:
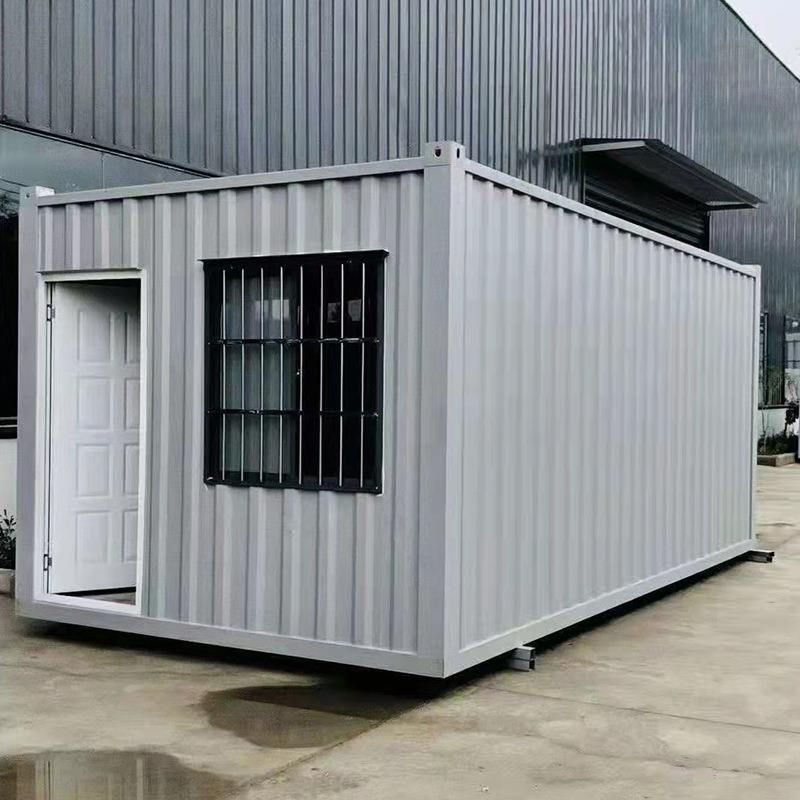
1. Recast Concrete Roof
Without changing the original roof height, remove the original waterproof layer and loose structural layer, and recast the concrete roof. This method can improve the overall waterproof performance of the roof and enhance structural durability. During construction, pay attention to the following:
- The concrete strength grade is recommended to be no less than C25, and the thickness is determined according to design requirements, usually 80-120 millimeters.
- Before pouring, clean the base layer to ensure a tight bond between the new and old concrete.
- After pouring, carry out standardized curing to avoid cracking.
2. Erect Temporary Support System
Before construction, erect a temporary support system to prevent deformation or collapse of the prefabricated panels due to load changes:
- Set up steel pipe supports every 1.2 meters along the length of the prefabricated panels, and align the support points with the nodes of the prefabricated panels.
- Use H-shaped steel beams for underpinning at key nodes, with a cross-sectional size of the steel beams no less than 200*200 millimeters to ensure load-bearing capacity.
- The support system should extend to the ground or a stable structure to form an overall load-bearing system.
3. Reinforce Panel Joints
For panel joint problems found during structural inspection, special reinforcement is required:
- Remove the original joint-filling material and clean the panel joints to a solid base layer.
- Insert No. 6 deformed steel bars, with a spacing determined according to design requirements, usually 300-500 millimeters.
- Pour C30 fine aggregate concrete, and after filling, vibrate it densely, smooth the surface, and carry out curing.
4. Add Structural Columns
Add structural columns at the four corners and key positions of the house to improve overall seismic performance:
- The recommended cross-sectional size of the structural columns is 240*240 millimeters, and steel bars should be reserved at the connection points with the floor slab.
- Use No. 6 and No. 8 steel bars for reinforcement, with a main bar diameter no less than 12 millimeters and a stirrup spacing no more than 200 millimeters.
- The structural columns should be reliably connected to the prefabricated panels through reserved steel bars or bar planting methods to form an overall load-bearing structure.
Construction Precautions:
- Before reinforcement, carry out structural inspection to clarify the location and extent of damage.
- Construction materials should meet design requirements, and the use of inferior materials should be avoided.
- The construction process should be carried out by professionals to ensure that safety measures are in place.
- After reinforcement is completed, conduct acceptance to ensure that all indicators meet the specifications.



