
Back to blog
Article
How to Make Prefabricated Panels for the Roof of a Matching House
Admin September 19, 2026
The construction of prefabricated panels for the roof of a matching house should follow standardized procedures, with core steps including preliminary preparation, construction of foundation beams and support systems, and handling of special scenarios, as detailed below:
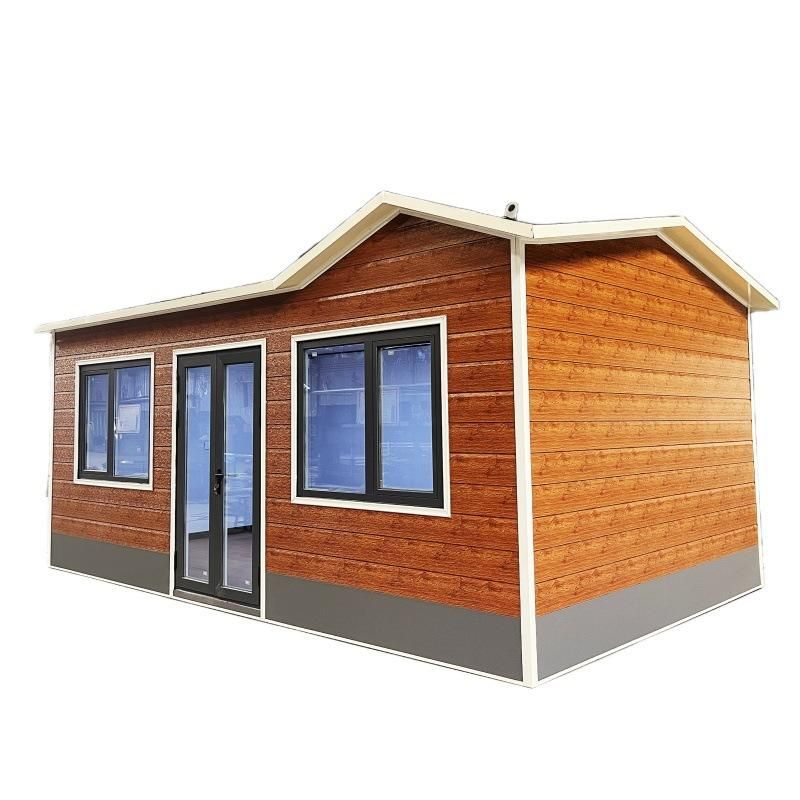
I. Preliminary Construction Preparation
Material Selection and Inspection
- Select pre-stressed hollow prefabricated panels that comply with the GB/T 14040-2019 standard, determining panel types (widths of 500mm/600mm and thicknesses of 120mm/150mm) based on roof spans (3m-6m) and load requirements.
- Inspect the prefabricated panels' certificates of conformity and mechanical performance reports, focusing on identifying defects such as cracks, chipped corners, and exposed rebar; supporting materials must meet the following requirements:
- Rebar: HRB400 grade (main reinforcement for beams), HPB300 grade (stirrups);
- Concrete: P·O 42.5 grade cement, medium-coarse sand (silt content ≤3%), crushed stone (particle size 5-25mm, silt content ≤1%).
Equipment Configuration
- Lifting equipment: Use a 2t chain hoist with a gantry frame for single panels weighing ≤1.5t; for spans ≥5m, an 8t or larger truck-mounted crane is required.
- Concrete construction equipment: Forced mixer (capacity ≥350L), vibrating rods (φ50mm/φ30mm), and plate vibrators.
Technical Preparation
- Detail the drawings to clarify the layout of prefabricated panels, beam elevations, and joint details, adjusting panel joint widths to suit lifting accuracy.
- Conduct on-site layout and positioning, marking beam position lines, installation control lines, and elevation control points, and setting permanent benchmarks (accuracy ±5mm).
II. Construction of Foundation Beams and Support Systems
Foundation Beam Pouring
- Formwork engineering: Use 15mm-thick film-faced plywood with wooden battens spaced ≤300mm apart; secure beam side formwork with tie bolts (spacing ≤600mm).
- Rebar tying: Main reinforcement should be double-sided lap-welded (length ≥5d), with stirrup encryption zones set according to design requirements.
Prefabricated Panel Installation
- During lifting, maintain a lifting angle of ≥60°, using dedicated rigging and shackles to avoid collisions.
- After installation, fill panel joints with M15 mixed mortar (cement:sand:lime paste = 1:5:0.8) to ensure compactness.
III. Handling of Special Scenarios (e.g., Prefabricated Panel Ceilings)
- Cut holes 80mm long and 40mm wide in the holes of circular-hole panels, inserting 200mm-long, 14mm-diameter rebar.
- Fabricate 40mm×40mm wooden blocks, 150mm long, and securely tie them to the rebar with No. 8 galvanized wire.
- Connect the main keel to the wooden blocks via hangers, avoiding damage to the pre-stressed rebar in the circular-hole panels.
Precautions: Prefabricated hollow panels have poor overall integrity and are gradually being replaced by cast-in-place structures in modern construction, though they may still be used in rural areas. Construction must strictly adhere to specifications to ensure material quality and lifting safety.
Related



