
Back to blog
Article
How to Make Prefabricated Concrete Houses
Admin September 19, 2026
The production of prefabricated concrete houses involves key steps such as preliminary site investigation, exterior wall panel fabrication, foundation construction, foundation pile and beam installation, and overall assembly.
- Preliminary Site Investigation: Before constructing a prefabricated concrete house, an on-site investigation of the residential land is necessary. This step is crucial as it allows for an understanding of the geological conditions and surrounding environment of the land, providing basic data for subsequent design and construction, and ensuring the rationality and safety of house construction.
- Exterior Wall Panel Fabrication: Exterior wall panels are fabricated before leaving the factory. Using a reverse-casting process, tiles are first laid on the mold, followed by reinforcing bar binding and concrete pouring. After the concrete has cured and taken shape, the prefabricated wall panels are erected, and the tile gaps are treated. Subsequently, the components are steam-cured, demolded, lifted, numbered, and stored by category. This process ensures the quality and aesthetic appearance of the exterior wall panels while improving construction efficiency.
- Foundation Construction: The foundation is leveled and a bedding layer is poured. Foundation pits are excavated, ensuring that the excavation depth and ground level meet design requirements. A white plastic sheet is laid on the foundation, followed by concrete pouring. In some cases, no reinforcing bars are used in the foundation. The foundation is the base of the house, and its construction quality directly affects the stability and safety of the house.
- Foundation Pile and Beam Installation: After the concrete has set, base plates are installed. A drill is used to create holes, which are then secured with expansion screws. The foundation piles are prefabricated in advance, weighing approximately 5 tons each, and are installed using a mobile crane. Once the foundation piles are in place, beams are installed like building blocks. After horizontal measurement and adjustment, they are secured with nuts, and the gaps are filled with expanding foam. The nut fixation points are sealed with cement. This step ensures the structural stability of the house.
- Overall Assembly: Prefabricated components are used for assembly. Beams are quickly connected using mortise-and-tenon joints. Stairs are lifted into place, floor panels are laid, and finally, all component gaps are grouted. Through overall assembly, the various prefabricated components are combined into a complete house structure.
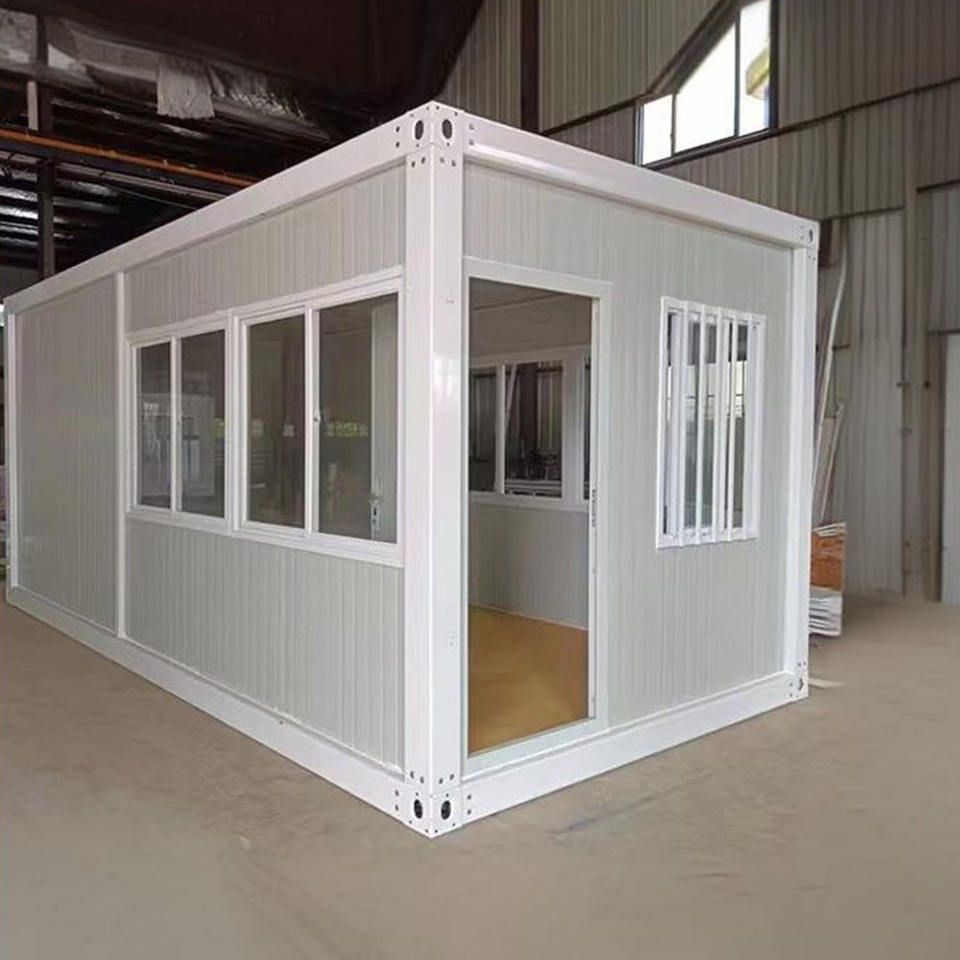
In addition, foldable prefabricated houses are a special form of prefabricated construction. They are fully fitted out and system-integrated in the factory, can be folded and packed into containers for transportation, and can be quickly unfolded and used on-site.



