How to Install a Toilet in a Mobile Home
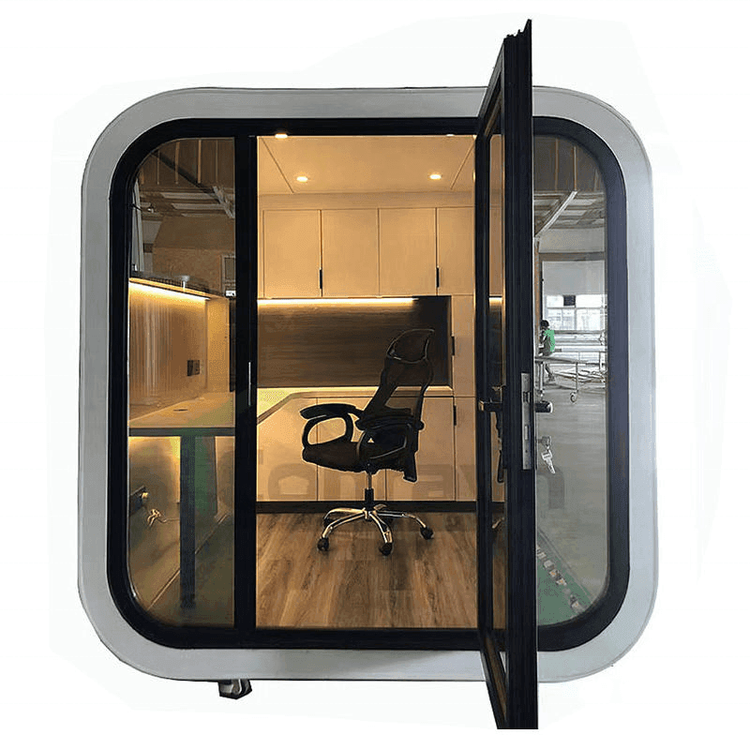
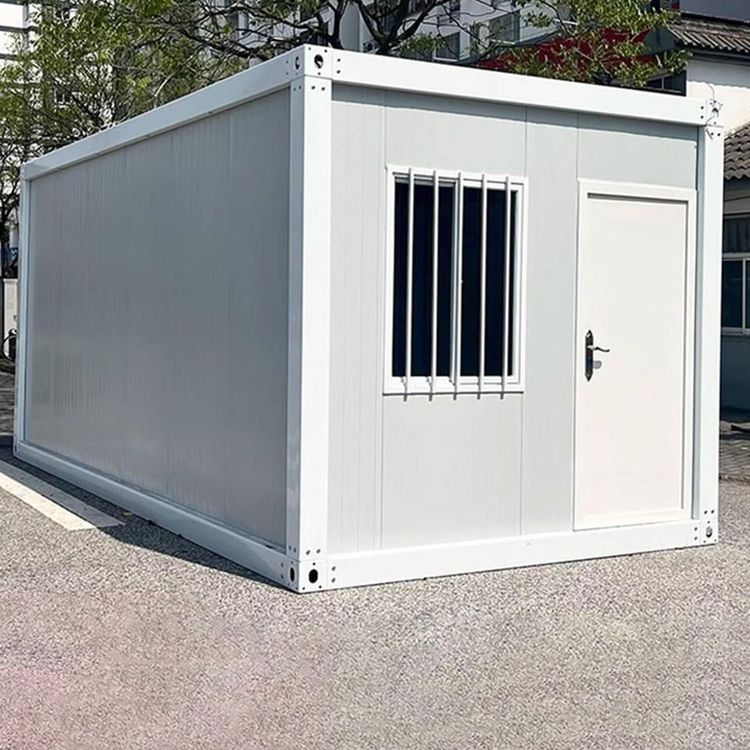
Installing a toilet in a mobile home requires following a process and considering factors such as design, systems, and fixture selection.

Installation Process
- Preparation Stage: Confirm the installation location, ensuring the ground is level and can bear the weight of the bathroom. Check that the sewage pipe is unobstructed and that the ground is level, among other conditions. Select the appropriate model and configuration of the mobile toilet based on needs, such as packaged or microbial degradation sewage disposal methods. Prepare the required tools and materials, while paying attention to protecting the surrounding environment and personnel safety.
- Frame Assembly: Fix the base to the ground sequentially, connect the right panel, left panel, and front wall panels, and tighten the screws to ensure stability. Then, install the upper slots to support the top components, add ventilation louvers to enhance air circulation, and finally cover the top to complete the entire structure. This step usually requires two people to cooperate, and attention should be paid to the sealing and firmness of the connections between components.
- Detail Handling and Final Work: Clean and organize the entire toilet inside and out, check and tighten all bolts and nuts, and take daily maintenance measures before putting it into use.
Design Considerations
- Structural Stability and Sealing to Prevent Leaks: Since the home will be in motion or subject to bumps, the installation stability of all bathroom components, including toilets, sinks, shower facilities, and their connecting pipes, is crucial. More flexible connectors and additional fixing devices are usually used to cushion shocks. The bathroom's waterproof layer is diversified, with integrated waterproof membranes or multiple coats of flexible waterproof paint used on walls and floors.
- Efficient Use of Space Layout: A common practice is to use an integrated bathroom, where the bathtub/shower area, toilet, and sink are pre-molded into an integrated base in the factory and then installed in the mobile home, reducing joints and the risk of leaks. Additionally, making full use of vertical space (such as wall-mounted toilets and sinks, wall storage cabinets) and corner space (triangular sinks, corner shower rooms) are effective ways to save area. Dry-wet separation is usually achieved through a shower curtain or a simple glass partition.
Key System Components and Working Principles
The water supply system of a mobile home bathroom usually relies on a main freshwater tank, with water being pumped by a booster pump to various water points. The drainage system discharges gray water (waste water from showers and sinks) into a gray water tank and black water (toilet sewage) into a black water tank, which are usually located at the bottom of the home and can be removed for cleaning. The ventilation system achieves air circulation through a roof exhaust fan and small exterior windows.
Mainstream Sanitary Fixture Types and Selection
The most common toilets in mobile home bathrooms are portable toilets and macerating toilets. The black water tank of a portable toilet can be separated from the toilet body for easy emptying and cleaning, with a lower price and simple installation. In addition, there are also factory-made finished mobile bathrooms with pre-installed plumbing inside, with external connections reserved, which can be used directly after connection at home.