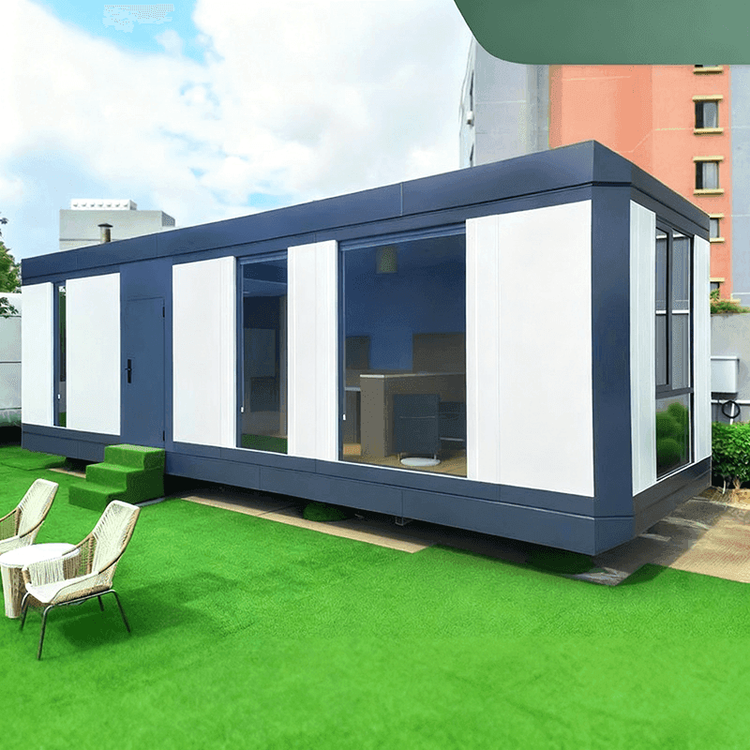
How to Draw Beautiful Prefabricated Houses
To draw beautiful prefabricated houses, you can refer to the following simple drawing methods, which involve completing the basic structure, detailed decorations, and combined expansions step by step:

1. Drawing the Basic Structure For a simple drawing of a prefabricated house, first determine the main outline. Main Building Section: Start by drawing the roof, choosing simple geometric shapes such as triangles, pointed roofs, or flat roofs. For example, form a triangular roof by intersecting two diagonal lines; then, outline the house body with straight lines, usually rectangular or square, ensuring a coordinated proportion. Door and Window Positioning: Mark the position of the main door on the front of the house body (rectangular or arched), and add windows above or on both sides. Windows can be designed as rectangles, squares, or circles, maintaining symmetry. For a simpler drawing method, first draw a rectangle as the house body, then divide the door and window areas by adding lines, such as drawing a horizontal line above the rectangle to represent the roof and vertical lines in the middle to separate the door and windows.
2. Adding Detailed Decorations Enhance the vividness of the drawing by adding decorative elements. Foreground Decorations: Draw a path of small stones or pebbles in front of the house, using curved or wavy lines to represent the winding path; if the house has steps, represent them with stacked short straight lines. Background Elements: Add simple small trees (triangular canopies + straight trunks) or flying birds (arcs representing wings) behind the house to enhance the natural atmosphere of the scene. Architectural Details: For a more refined look, detail the roof tiles (arranged with parallel short lines or arcs), window sills (add a horizontal line below the house body), chimneys (draw a small rectangle above the roof), and other structures. You can even add small squares to the edges of doors and windows to represent door frames or window frames.
3. Combined Expansions Create a staggered layout by combining multiple houses. Size Contrast: Draw two smaller houses (with triangular roofs and rectangular doors and windows) on the left and a wider main building on the right to create a visual hierarchy; or adjust the height of the houses, such as making the main building taller and the side houses shorter. Spatial Relationships: Connect different houses with paths or fences to show their connections; if drawing a courtyard, add fences (represented by repeated '∪' shapes) or flower beds (dots inside circles) around the houses. Consistent Style: Ensure that the roof shapes, door and window designs, or decorative elements of all houses are similar, such as all using pointed roofs or all adding chimneys, to avoid a cluttered appearance.
Notes: Keep the lines smooth when drawing and avoid excessive complexity; if using colored tools, you can choose warm colors (such as brown roofs and yellow house bodies) to convey a warm feeling or cool colors (such as blue roofs and white house bodies) to highlight a simple style.