How to Determine Feng Shui for Prefabricated Houses
Determining the Feng Shui of prefabricated houses requires considering multiple factors, including foundation, external environment, orientation and lighting, entrance and movement paths, internal layout, and detailed taboos. Details are as follows:
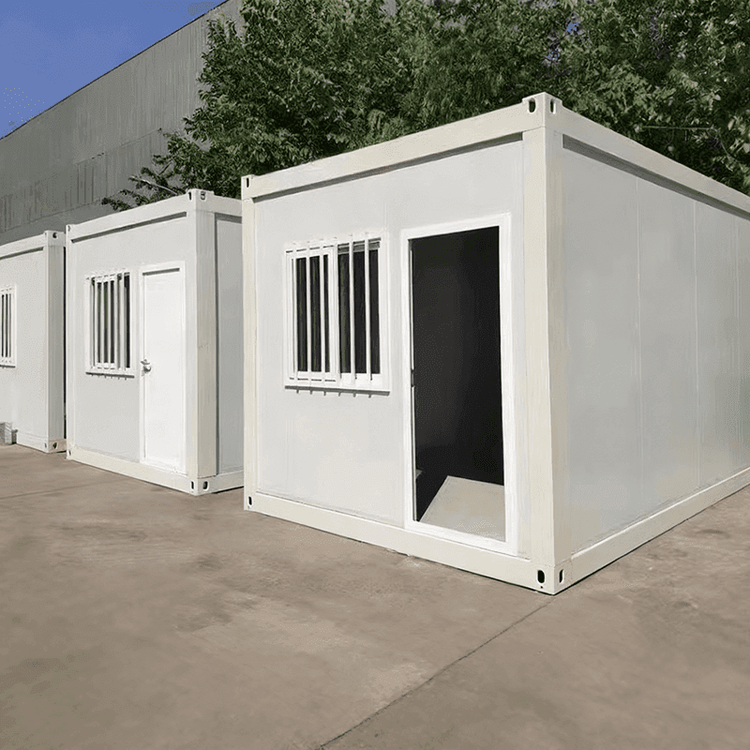
Foundation: For backfilled land foundations, ensure the source of the backfill soil is clean and pollution-free, and the foundation is properly treated to ensure the stability of the house, avoiding psychological impacts on occupants due to uneven settlement. Elevated prefabricated slab foundations have no specific Feng Shui impact themselves, but attention should be paid to ventilation and lighting in the elevated space to avoid darkness and dampness that can breed bacteria and affect health.
External Environment: Avoid buildings associated with 'negative energy' or 'evil spirits', such as high-voltage power towers and hospitals. The terrain should ideally be 'backed by mountains and facing water', avoiding the 'reverse bow煞' (reverse bow-shaped roads or rivers) that can lead to financial loss, and steering clear of 'road rush' and 'sky-cut煞' (narrow gaps between two tall buildings) to prevent accidental disasters.
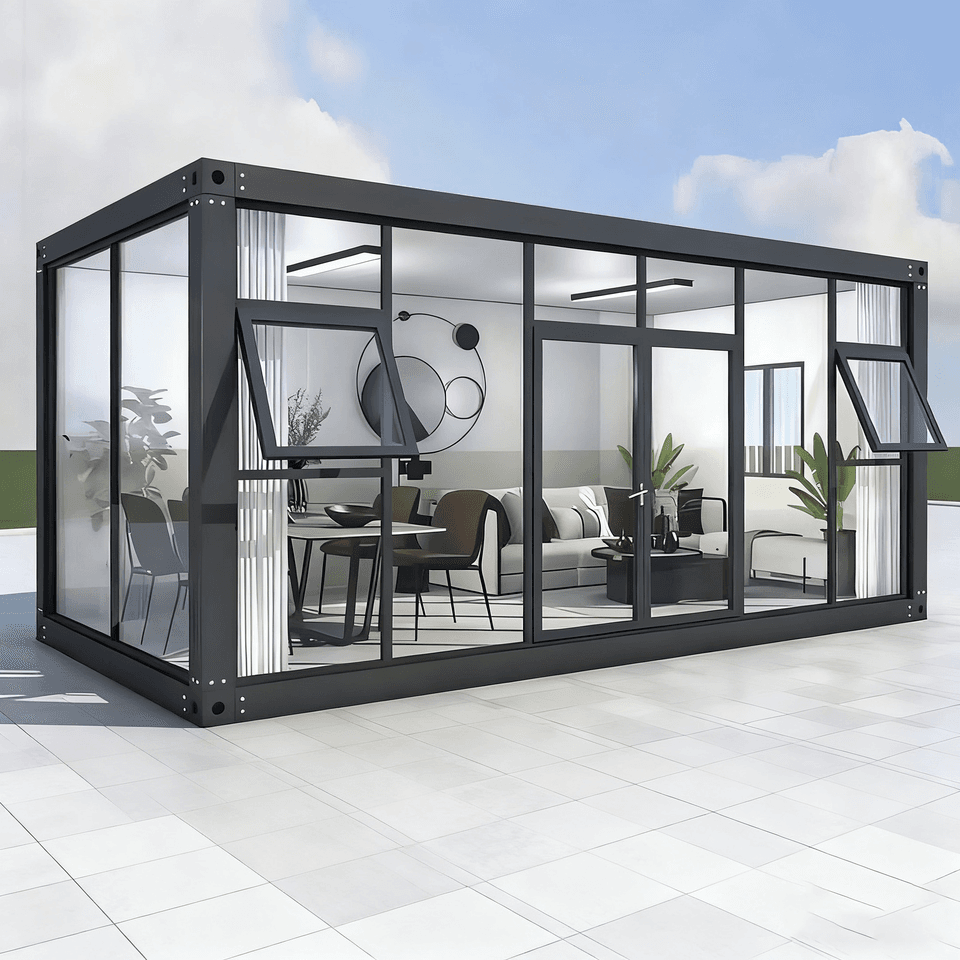
Orientation and Lighting: Preferably, the house should face south, conforming to the principle of 'embracing the yang while being backed by the yin', ensuring ample lighting and good ventilation. The house shape should be square, avoiding missing corners (e.g., a missing northwest corner can harm the father's fortune). The 'mingtang' (the area in front of the house) should be open, with balconies or floor-to-ceiling windows allowing a view into the distance, symbolizing the absorption of 'distant wealth'.
Entrance and Movement Paths: The entrance should not directly face elevators, stairs, corners, or the entrance of another household ('opposing door煞'), which can be blocked with screens or green plants. Internal movement paths should avoid being 'straight through', with corridors kept clean and bright to prevent magnetic field fluctuations or financial leakage.
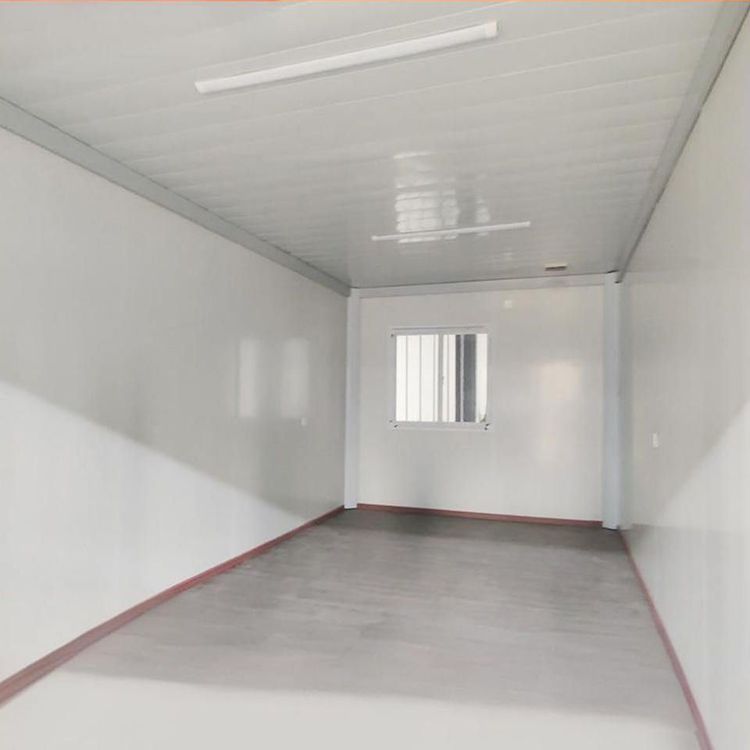
Internal Layout: The kitchen and toilet should be kept away from the center of the house (the 'central palace') to avoid 'water-fire conflict'. The bedroom headboard should not face doors, windows, or mirrors, and clutter should not be stored under the bed. The living room should ideally be centrally located; if it requires access through a corridor, the corridor should be kept clean and well-lit.
Detailed Taboos: Beams should not press down on the headboard, desk, or dining table above, which can be concealed with suspended ceilings. Mirrors should not be excessive, especially not directly facing the bed or entrance. Green plants should preferably be evergreen varieties (such as money trees), avoiding thorny or withered plants.