
How to Design Container Houses
Designing container houses requires comprehensive consideration of modular combination, space utilization, lighting, insulation, structural safety, and personalized decoration, along with systematic planning based on functional requirements and site conditions.
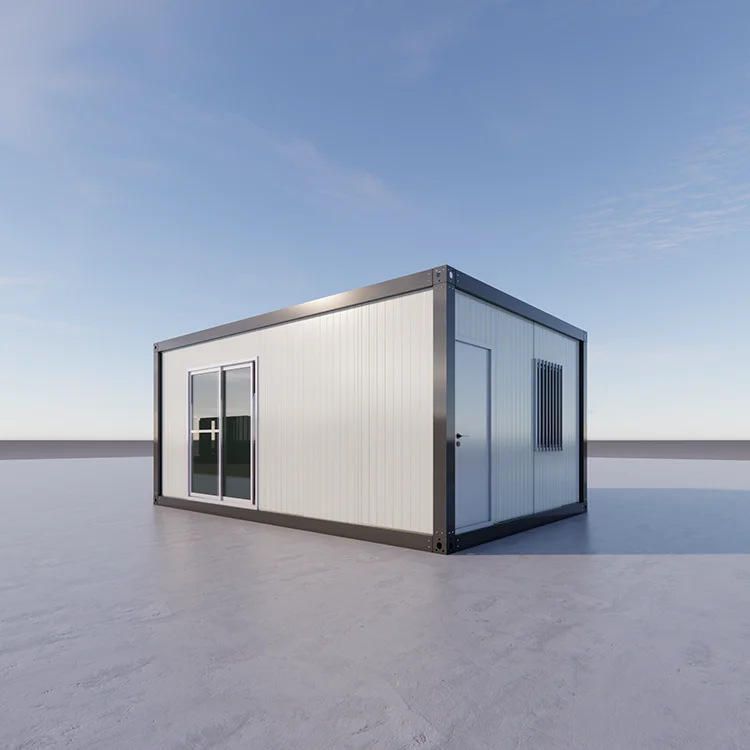
1. Modular Combination and Space Design
The core advantage of container houses lies in their modular nature, allowing for space expansion through horizontal splicing, vertical stacking, or staggered-level designs. For example, 2-3 20-foot or 40-foot containers can be combined to form a residence of approximately 60-120㎡, including functional areas such as living rooms, bedrooms, and bathrooms. Staggered stacking creates rich layers, with the ground floor potentially reserved for courtyards or walkways to improve ventilation and lighting. Single containers are suitable for small studios or temporary housing, while multi-container combinations require welding, corner-piece connections, or high-strength bolts to ensure structural stability.
2. Lighting and Insulation Optimization
The original net space of containers is cramped, necessitating the introduction of natural light through large floor-to-ceiling windows, roof skylights, or glass partitions to enhance indoor transparency. For insulation, interior insulation layers (such as polystyrene boards or rock wool) should be added to walls and roofs, and windows should be made of triple-glazed materials, offering better thermal insulation than traditional red brick walls. In humid southern regions, enhanced waterproof sealing is required, with regular replacement of sealants around windows, doors, and container joints to prevent condensation.
3. Functional Layout and Adaptive Design
Functionally divide areas based on usage scenarios. For example, residences require separate bathrooms, kitchens, and storage spaces; homestays or shops can include open public areas. For small units, foldable furniture (such as foldable beds and tables) is recommended to improve space utilization. In cold regions, integration of underfloor heating or solar systems is necessary; in humid environments, pre-embedded drainage pipes should be installed to prevent water accumulation.
4. Structural Safety and Approval Compliance
Container houses are steel structures and must undergo approval procedures in accordance with local regulations (e.g., rural homesteads require structural drawings and building permits). Foundations should be elevated above pile foundations to prevent moisture and pests, while ensuring site leveling. When cutting or welding containers, all cuts must be sanded and painted with epoxy primer and topcoat to prevent rust. In coastal areas, the corrosion protection repainting cycle should be shortened to 3-5 years.
5. Personalized Decoration and Aesthetic Enhancement
The exterior facade can shed its industrial feel through paint spraying, themed murals, or cladding panels, such as creating a visual impact with black paint paired with wooden linings. The interior adopts a minimalist style, primarily in white or wood tones, concealing the rivets and seams of the containers. In terms of landscape integration, additions such as terraces, green walls, or rotating balcony modules can enhance interaction with the environment.



