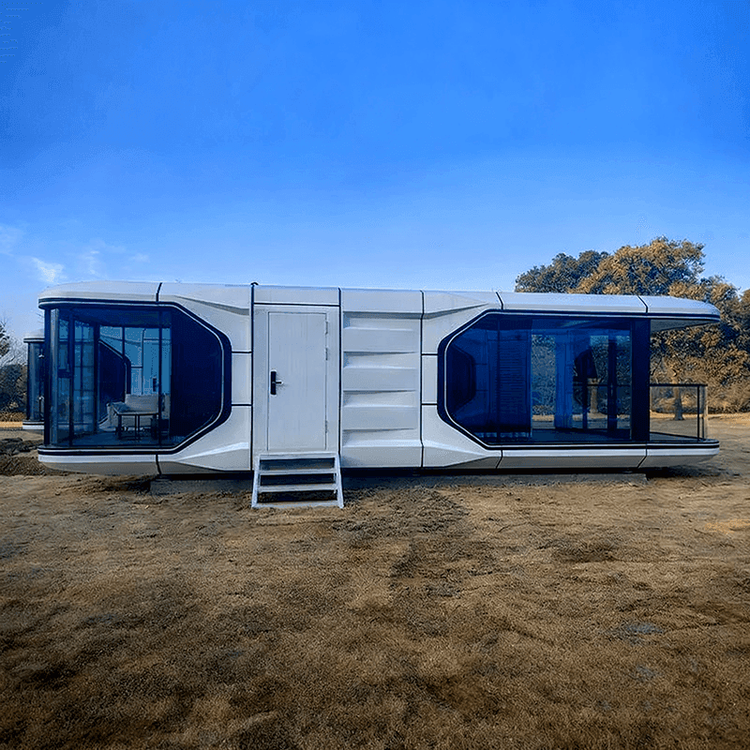
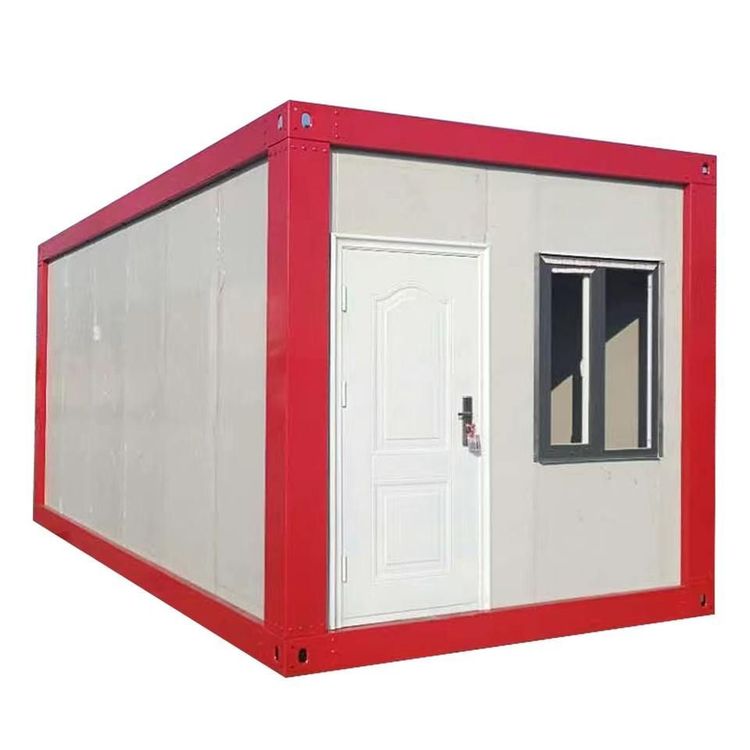
Jilin Container House Installation
The installation of container houses in Jilin should incorporate modular design features, follow standardized procedures, and pay attention to key technical details. The specific installation points are as follows:

I. Pre-installation Preparation and Foundation Requirements Before installing container houses, ensure that the foundation flatness meets the standard to avoid later tilting or water accumulation. The foundation should have pre-embedded drainage pipes. For long-term outdoor use scenarios, wind-resistant and earthquake-resistant structures should be designed, such as reinforcing corners with steel frames and setting concrete piers at the bottom. If a multi-story structure is adopted (e.g., mainly three stories with some two-story parts), focus on controlling the verticality to ensure that the total building height does not exceed 9.6 meters and meets the requirements of an earthquake resistance intensity of 7 degrees. In addition, check whether the positions of the foundation pre-embedded parts match the hole positions of the container bottom corner fittings to avoid installation deviations.
II. Modular Assembly and Lifting Techniques Container houses are assembled in units of standard modules (e.g., 3m×6m single containers) and are joined together through light steel frames and rock wool sandwich panel enclosure structures. When lifting, choose appropriate lifting points, and non-professionals should stay away from the installation area. For example, when installing a foldable container mobile home, first check the stability of the steel wire ropes, lift the main frame and unfold it, place support rods in the middle to maintain stability, and then gradually push open the walls and fix them with tightening screws. When stacking multiple containers, the upper and lower containers should be connected with angle steel gusset plates and bolts to ensure that the node earthquake-resistant and anti-loosening treatments are in place.
III. Structural Connection and Sealing Treatment Structural connection is a core part of the installation. For bottom frame installation, use hexagon socket bolts to connect the container corners and the bottom beams. After leveling, tighten the bolts to ensure that the diagonal difference of the bottom frame is ≤3mm. When installing π-shaped secondary beams, fix them with self-tapping screws and round-head drill tail wires. When laying the floor base plates, cut the corners according to the chalk lines and reserve splicing seams. The roof frame adopts a square steel tube cross structure, and the roof panels should be laid with sealing and waterproofing treatments. All connection parts should focus on checking the waterproof sealing works to avoid leakage.
IV. Supporting Facilities and Acceptance Standards The installation of water and electricity should plan the pipeline routes in advance and reserve interface positions. After installation, a comprehensive acceptance should be carried out, including indicators such as verticality, node connections, and waterproof performance, to ensure compliance with standards such as the "Code for Acceptance of Construction Quality of Steel Structures" (GB50205-2020). During use, regular maintenance is required. When dismantling, pay attention to material recycling and utilization to meet the requirements of green construction.