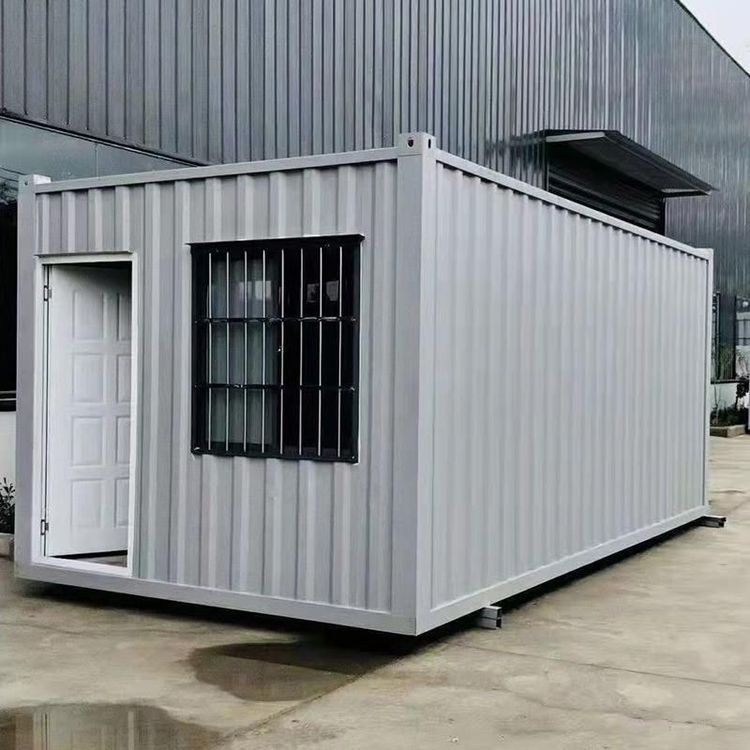
How to Construct Container Houses Well
To ensure that the construction of container houses is stable, time-saving, and safe, it is necessary to comprehensively control aspects such as foundation treatment, structural assembly, connection reinforcement, waterproofing, windproofing, earthquake resistance, and installation of supporting facilities.

I. Foundation Treatment
The foundation is the basis for the stability of container houses. It is necessary to select an appropriate foundation form based on geological conditions, such as concrete foundations or concrete piers. For outdoor long-term use scenarios, it is essential to ensure that the foundation is level and that drainage pipes are pre-embedded to avoid water accumulation issues. For example, in a mobile guard post project in Guangzhou, the durability of the house was significantly improved by constructing concrete piers at the bottom.
II. Structural Assembly
Container houses often adopt a modular design, allowing most processes, such as structural, wall, and water and electricity pipeline work, to be completed in the factory. On-site, only lifting and assembly are required. During assembly, it is necessary to select appropriate lifting points to ensure that the container modules are positioned steadily. For scenarios involving the stacking of multiple containers, strict control of verticality is required to avoid later tilting.
III. Connection Reinforcement
The stability of container houses hinges on node connections. It is necessary to reinforce corners with steel frames and use high-strength bolts for fixation to ensure a secure connection. In areas with high seismic fortification intensity, it is also necessary to carry out seismic loosening prevention treatments, such as adding diagonal braces or using seismic connectors.
IV. Waterproofing, Windproofing, and Earthquake Resistance Design
Container houses used outdoors need to consider waterproofing, windproofing, and earthquake resistance. The roof and walls should be made of waterproof materials and sealed. In areas with strong winds, it is necessary to add windproof cables or fixing devices. At the same time, according to design requirements, ensure that the house meets the corresponding seismic fortification intensity standards.
V. Installation of Supporting Facilities
Container houses require the installation of water and electricity, ventilation, lighting, and other facilities internally. Water and electricity pipelines should be prefabricated in the factory, with only simple wiring required on-site. Doors and windows should be made of high-quality materials to ensure flexible opening and good sealing. Additionally, interior decoration, such as wall, floor, and ceiling decoration, can be carried out according to needs.