
How to Calculate the Thickness of Prefabricated Houses
The calculation of the thickness of prefabricated houses requires a comprehensive determination based on their intended use, pipeline layout, and load rating, with common thicknesses being 120mm or 150mm. Here is a detailed analysis:
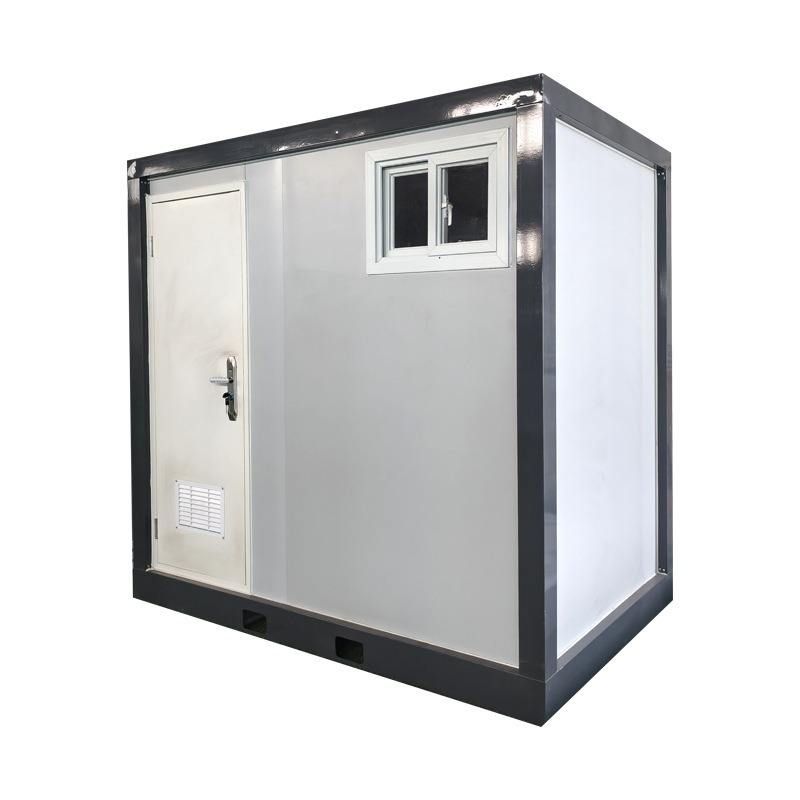
1. Relationship between Basic Thickness Standards and Intended Use
The thickness of a prefabricated house primarily depends on the thickness of its prefabricated panels, which must be designed according to their intended use. For example, the floor and roof panels of ordinary residential buildings typically use 120mm as the standard thickness, which can meet the basic load-bearing requirements for daily living. If the prefabricated panels need to have water pipes, electrical wires, or other pipelines embedded, the thickness must be increased to 150mm to ensure sufficient space for pipeline layout and structural safety. Additionally, the prefabricated panels of industrial plants or commercial buildings may require further thickening to 180mm or even 200mm due to larger spans or higher loads, but such cases require separate design calculations.
2. Direct Impact of Pipeline Layout on Thickness
Pipeline embedding is a key factor affecting the thickness of prefabricated panels. When water pipes, electrical conduits, or ventilation ducts need to be inserted into the prefabricated panels, a thickness of 120mm may not provide sufficient space, leading to conflicts between pipelines and reinforcing bars or insufficient protective layers. In such cases, a thickness of 150mm should be chosen, with the additional 30mm primarily used for:
- Reserving installation channels for pipelines;
- Ensuring a minimum spacing (usually not less than 15mm) between reinforcing bars and pipelines;
- Maintaining the thickness of the concrete protective layer (generally not less than 15mm) to prevent reinforcing bar corrosion.
If there are a large number of pipelines or they have large diameters, structural calculations are required to determine whether further thickening is necessary.
3. Quantitative Relationship between Load Rating and Thickness
The thickness of prefabricated panels must match the live load rating they bear. According to regulations, residential prefabricated panels are typically divided into two grades:
- Grade I panels: Bear a live load of 1kN/m² (approximately 100kg/m²), suitable for ordinary bedrooms, living rooms, and other areas, with a thickness of 120mm sufficient to meet requirements;
- Grade II panels: Bear a live load of 2kN/m² (approximately 200kg/m²), suitable for kitchens, bathrooms, or balconies where heavy objects may be stacked, requiring a thickness of 150mm to enhance stiffness.
If the load exceeds the standard for Grade II panels (such as industrial equipment platforms), the structure must be reinforced by increasing panel thickness, reinforcement ratio, or using double-layer panels.
4. Supplementary Principles for Thickness Calculation
In addition to the above factors, the thickness of prefabricated panels must also consider the following principles:
- Span-to-thickness ratio: The panel thickness is typically 1/40 to 1/50 of the span. For example, a panel with a span of 4m should have a recommended thickness of 80 to 100mm, but this must be verified in conjunction with the load;
- Economic balance: Excessively thick panels increase material costs and self-weight, while excessively thin panels may affect sound insulation and thermal insulation performance, requiring a trade-off between safety and cost;
- Construction feasibility: The thickness must facilitate prefabrication, transportation, and installation. For example, ultra-thick panels (>200mm) may require segmented fabrication or on-site pouring.
In actual engineering projects, the thickness of prefabricated houses must be determined by structural engineers through calculations based on specific design parameters (such as span, load, pipeline layout, etc.) and must comply with standards such as the "Code for Design of Concrete Structures" (GB50010).



