How to Build Prefabricated Panel Houses
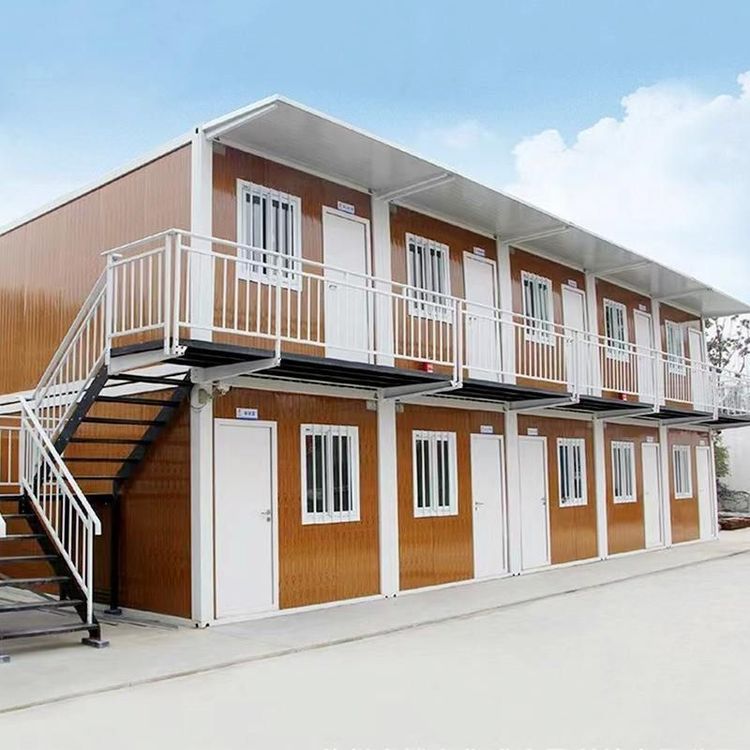
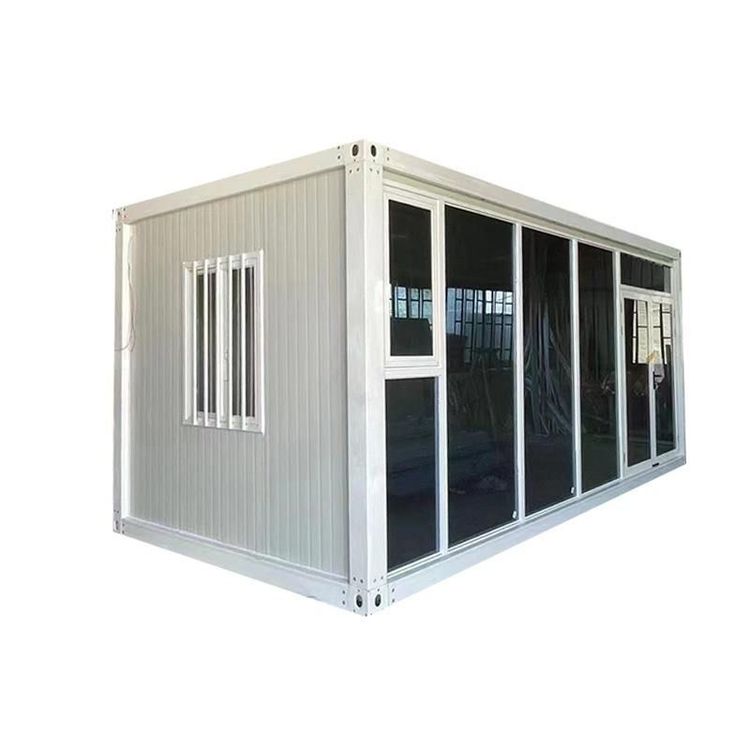
The construction process of prefabricated panel houses varies depending on the design type, with common methods including using prefabricated panels as the main components, assembling with prefabricated parts, or constructing with foam-board-containing prefabricated panels. The specific steps are as follows:

Construction of Houses Using Prefabricated Panels as Main Components
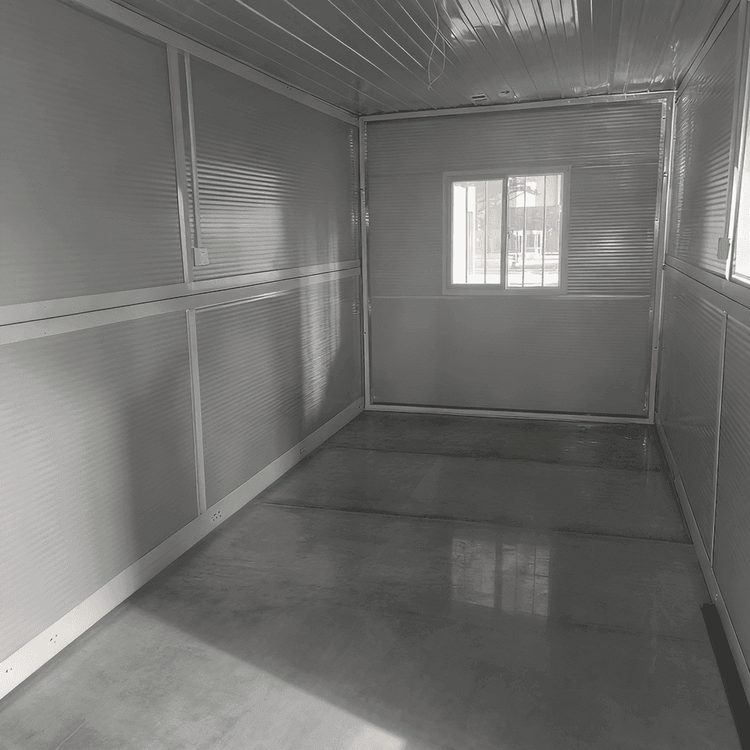
Prefabricated panels are cement components pre-fabricated in factories. To make them, wooden models are nailed together, and steel bars are arranged before pouring cement to form the panels. During construction, craftsmen first use prefabricated panels to build the basic framework of the house, reserving the position for the main door to ensure convenient subsequent installation. The roof structure can be assembled in a simplified manner, such as first forming a circular tray, placing it at the center of the house, and connecting it to the walls with square timbers to form a complete roof. Wall treatment requires two parts: internal and external. The external walls are filled and sealed with foam agents, with skylights installed at the top. Waterproof foam is fixed on the exterior walls, and waterproof tarpaulins are laid to enhance waterproofing performance. The gaps between the wooden boards of the internal walls need to be tightly filled and sealed, and customized acrylic panels are installed to improve aesthetics and sealing.
Construction of Houses Using Assembled Prefabricated Parts
This method requires first leveling the foundation and pouring a cushion layer, then installing foundation piles and assembling crossbeams. The foundation piles are fixed with base plates to ensure stability; the crossbeams are quickly connected using mortise-and-tenon joints to improve construction efficiency. Subsequently, stairs are hoisted and floor slabs are laid, and grouting is carried out on the gaps between all components to enhance the overall structural integrity. This method is suitable for modular design, which can shorten the construction period and reduce on-site construction difficulty.
Construction of Houses Using Foam-Board-Containing Prefabricated Panels
During the manufacturing process of prefabricated panels, workers first lay a layer of cement, then place giant foam boards, and fix the connections with iron hooks to prevent displacement. After pouring concrete, a vibrating rod is used to vibrate to expel air bubbles and prevent concrete cracking. The prefabricated panels need to be hardened through high-temperature steam curing or natural curing before being precisely cut. The cut prefabricated panels have a hollow design, which can be used for running cables and draining sewage, improving space utilization. This method combines insulation and pipeline pre-embedding functions, making it suitable for houses with high requirements for energy efficiency and functionality.
Different construction methods should be selected based on design requirements, budget, and construction conditions. The core steps all revolve around the processing, assembly, and sealing treatment of prefabricated components to ensure the structural safety and functional completeness of the house.