
How to Build Container Houses
The construction of container houses involves a series of steps, including foundation treatment, container installation, sealing and insulation treatment, interior decoration, and handling of special requirements. Here are the specific methods:
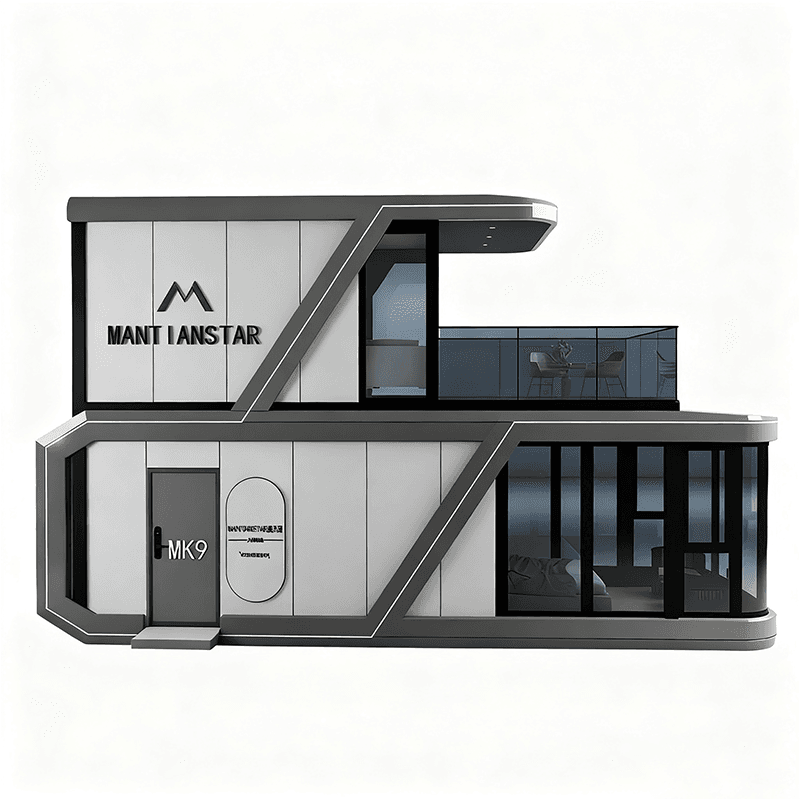
1. Foundation Treatment
The foundation is the core of the stability of container houses. One option is screw pile foundations, where steel piles are screwed into the ground to a stable soil layer (e.g., 2 meters deep) using specialized machinery. Real-time monitoring of pressure and torque ensures that each pile has a bearing capacity of up to 5 tons, suitable for scenarios with complex geological conditions or requiring rapid construction. Alternatively, a concrete pouring platform can be used, where formwork is created with barriers, concrete is poured, and a base wall is installed to prevent rusting of the container bottom, suitable for long-term fixed housing.
2. Container Installation
Containers are hoisted onto the foundation and placed side by side or stacked according to design requirements. For example, four 12-meter containers can be placed side by side on 20 pile foundations. Connection methods include welding or using specialized bundling tools: welding requires anti-rust paint treatment of the connection plates to ensure long-term corrosion resistance; bundling tools facilitate later disassembly and reassembly. When stacking, corner fittings or connectors are installed between the upper and lower layers to enhance overall structural stability.
3. Sealing and Insulation Treatment
The seams of the containers need to be sealed with nitrile rubber-based aluminum foil tape to form a double barrier against corrosion and air leakage. Soundproof insulation layers, such as glass fiber wool, are installed inside, covered with plastic film as a moisture barrier, and then wall panels (e.g., smooth wood panels or gypsum boards) are laid. The roof requires a maintenance opening and is covered with waterproofing membranes to prevent rainwater infiltration.
4. Interior Decoration
For floor laying, wooden frames can be nailed first, filled with glass fiber wool as an insulation layer, and then tiles or wooden floors can be fixed with tile adhesive. The ceiling adopts a layered structure: fiberboard ceiling, plastic film moisture barrier, ceiling joists, with预留 (reserved) wire holes. The water and electricity systems need to be planned in advance for pipe routing, with gas pipes complying with safety regulations. Underfloor heating can be embedded in the foundation or ground insulation layer. Interior decoration can be selected according to needs, such as paint, wallpaper, or integrated wall panels.
5. Handling of Special Requirements
In cold regions, underfloor heating pipes need to be laid in the foundation, or the ground can be fully covered with insulation boards (e.g., polystyrene boards) to reduce heat loss. Modular design is suitable for temporary housing, enabling rapid assembly and disassembly through standardized interfaces, such as media centers for sports events or post-disaster relief housing, significantly shortening construction periods and reducing material waste.



