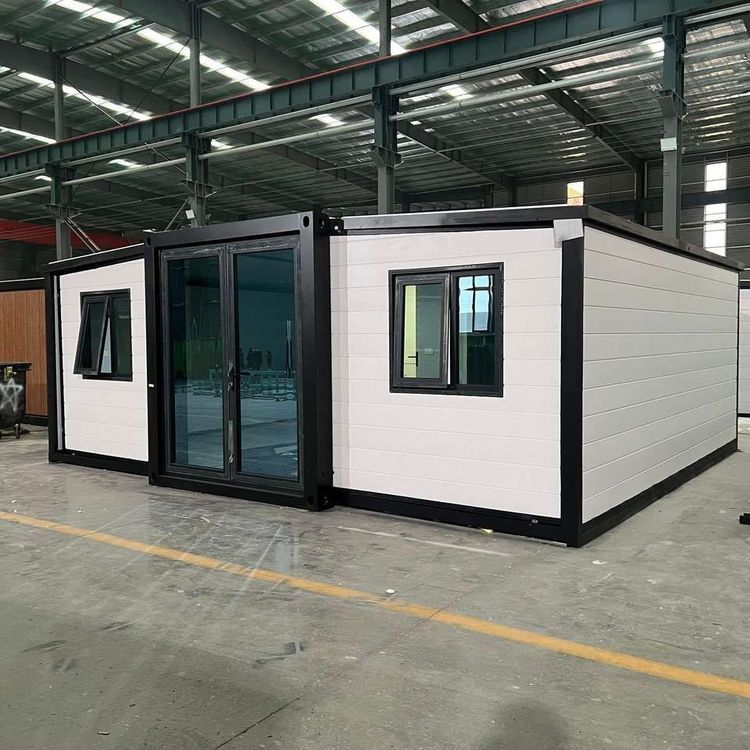
Extended Container House Design Drawing
Extended container house design can achieve innovation through multiple dimensions such as space, functionality, environmental adaptability, and aesthetics. Below are specific design directions and case references:

1. Spatial Extension Design The modular nature of containers allows for spatial expansion through cutting or reassembly. In single-container renovations, removing part of the side walls creates open spaces, such as the 'House in a House' structure designed by architect Adam Kalkin in New Jersey, which connects indoor and outdoor areas with glass sliding doors, blurring spatial boundaries. For multi-container combinations, metal stairs, cantilevered platforms, or bridge structures can create three-dimensional spaces. For example, the 'Periscope Project' in the United States uses linearly arranged containers to divide courtyards and second-floor platforms, ensuring privacy while enhancing layering. Additionally, vertically stacking containers can utilize height differences to divide functional areas, such as having bedrooms on the upper level and public areas on the lower level, connected by internal stairs.
2. Natural Light and Ventilation Optimization The enclosed nature of containers can be improved by designing large windows or glass curtain walls. In terms of lighting design, a residential project in Denmark features a fully glass exterior wall combined with corrugated metal interior walls to retain an industrial aesthetic while introducing ample natural light. Desert container buildings achieve sustainable lighting through energy-efficient modules and skylight designs. Ventilation optimization can be achieved by creating openings in the side walls or installing adjustable shutters. For example, one case study installed vents at the ends of containers, combined with internal fans to create cross-ventilation, reducing energy consumption.
3. Functional Extension and Scene Adaptation Container houses can flexibly adapt to different functional needs. In public buildings, Distill Studio used 32 containers to construct an office building with cantilevered conference rooms and a colorful exterior, balancing practicality and visual impact. For commercial spaces, such as the sales center of Wuhan Dongyuan Lejian City, containers were used to quickly build a low-cost, movable exhibition venue. In terms of mixed-use applications, the 'Periscope Project' provides creative individuals with spaces that combine work and exhibition functions, with containers arranged to form permeable outdoor areas, enhancing interaction.
4. Environmental Adaptability Design In scenarios of material shortages or post-disaster reconstruction, the prefabricated nature of containers allows for rapid response. For example, a mountain resort abroad was built using six containers according to the terrain, forming a natural courtyard in the middle. The rooms are equipped with floor-to-ceiling windows and redesigned roofs, balancing structural stability with landscape integration. Additionally, container houses can be adapted to extreme climates through modifications such as insulation layers and double-glazed windows. For instance, a project in the Arctic region uses thickened walls and ground-source heat pump technology to ensure comfortable living conditions in low-temperature environments.
5. Personalization and Aesthetic Enhancement The appearance of containers can be diversified through painting, cladding, or graffiti. For example, one case study features colorful containers paired with retractable doors, extending living space to the outdoors and becoming a gathering place for young people. A solo living case primarily uses natural wood furniture and white decor, with a separate wet and dry bathroom design to enhance practicality. Furthermore, the industrial aesthetic of containers can be reinforced by retaining corrugated metal walls and pairing them with green plants or art installations, creating a unique visual language.