Back to blog
Article
How to Build a Mobile Toilet on the Prairie
Admin September 29, 2026
The construction of mobile toilets on the prairie should incorporate environmental characteristics, adopt a modular design, and focus on addressing issues such as thermal insulation, wind resistance, sewage disposal, and environmental adaptability. The specific steps are as follows:

I. Main Structure and Thermal Insulation Design
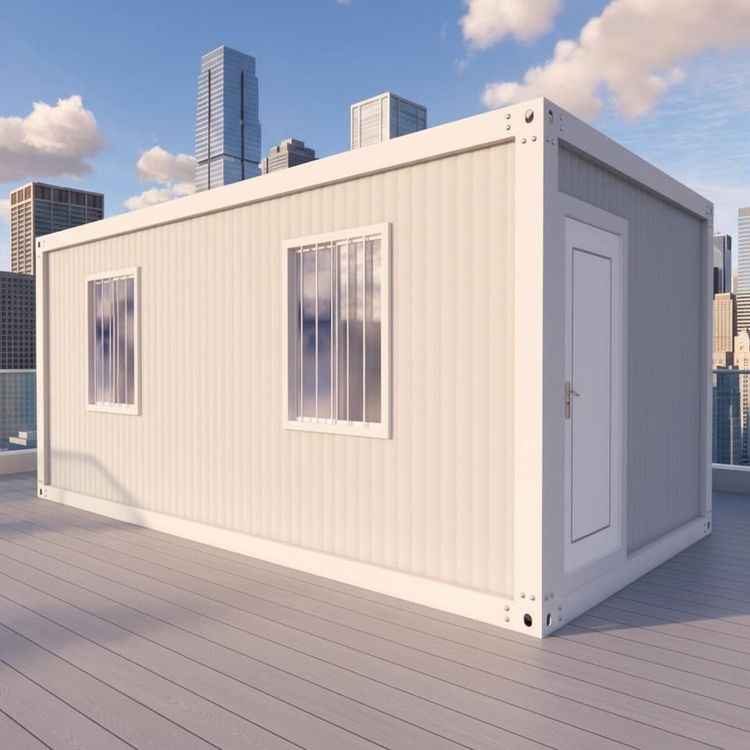
- Frame and Materials: Utilize a thickened light-steel welded frame to ensure load-bearing and impact resistance capabilities, withstanding strong prairie winds. The walls are filled with high-density polyurethane insulation layers and covered with fluorocarbon anti-corrosion coatings to isolate extreme cold and intense sunlight.
- Doors, Windows, and Water Pipes: Doors and windows feature double-layer thermal insulation structures, while water pipes are equipped with heating tapes for insulation, ensuring that pipes do not freeze and crack at temperatures as low as -30°C. The roof adopts a multi-layer waterproof sealing design to prevent snowmelt water leakage.
- Floor Design: The floor is laid with seamless anti-slip and anti-seepage panels to avoid dirt-trapping gaps and facilitate cleaning. The bottom is elevated to isolate ground frost and moisture, protecting the cabinet body.
II. Site Foundation and Wind Resistance Measures
- Foundation Types: For temporary deployment scenarios, a crushed stone bedding layer is laid for leveling. For long-term fixed use, a concrete foundation is poured, with dimensions wider than the cabinet body and a reserved drainage slope.
- Wind Resistance Stabilization: In open and windy areas, wind-resistant fixing components are installed, and the chassis is locked with expansion bolts. The site selection avoids low-lying areas prone to water accumulation and reserves space for the passage of waste removal vehicles.
- Waste Treatment: Independent waste storage tanks are provided for wild sites, eliminating the need for pre-buried sewage pipes, with regular pumping and removal.
III. Internal Functions and Safety Configurations
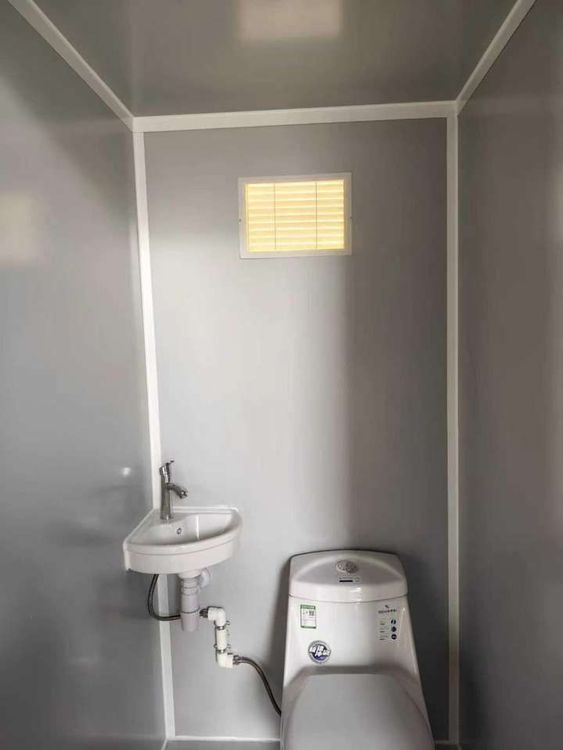
- Basic Functions: Independent partitioned toilet stalls are divided to ensure privacy. A forced ventilation and deodorization system is标配 (standardly equipped) to reduce odor accumulation.
- Additional Equipment: Lighting, heating equipment, and washbasins are installed according to demand. For cultural and tourism sites, barrier-free widened stalls with anti-slip handrails are added.
- Circuit Safety: Cold-resistant and flame-retardant cables are used, with lines placed inside wire troughs without exposure, eliminating electrical hazards caused by rain, snow, and wind.
IV. Environmentally Friendly Sewage Disposal Solutions
- Areas Without Pipe Networks: A dry waste treatment system is primarily promoted, such as microbial degradation chambers that decompose excreta through bacterial colonies, with a single usage cycle of up to 30 days, suitable for areas with scarce water resources.
- Areas with Water Supply and Drainage: A water circulation flushing solution is adopted, with waste concentrated and sealed for storage and regular pumping and removal, avoiding direct sewage discharge that pollutes the grassland.
V. Environmental Adaptability Optimization
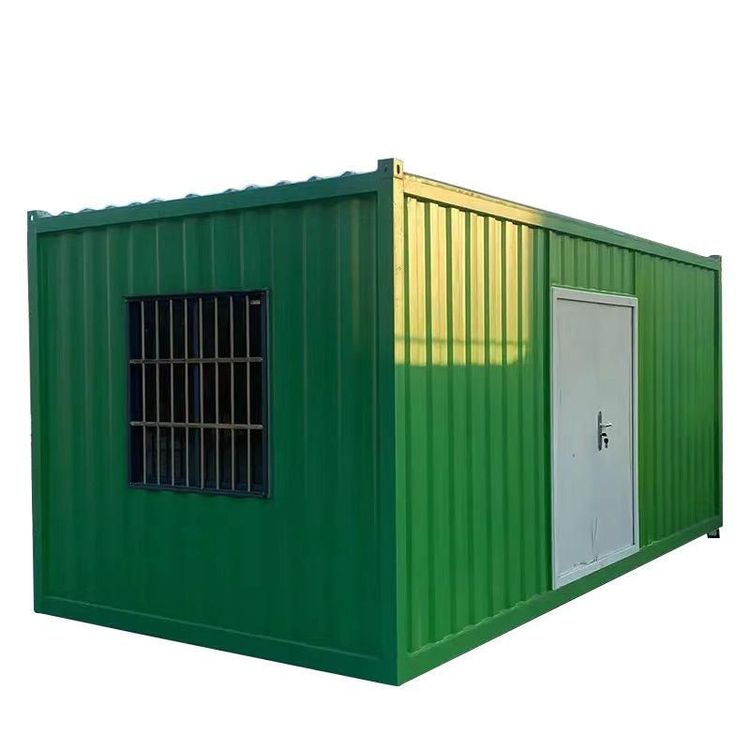
- Prairie Scenic Areas: The exterior design integrates with natural landscapes, such as grass-green shells or wood-grain veneers, reducing visual impact.
- Extreme Climate Response: The exterior is covered with anti-ultraviolet coatings and equipped with sealing strips to block wind and sand. In low-temperature environments, the thickness of the insulation layer is increased or built-in electric heating devices are installed.