How to Assemble Container Houses
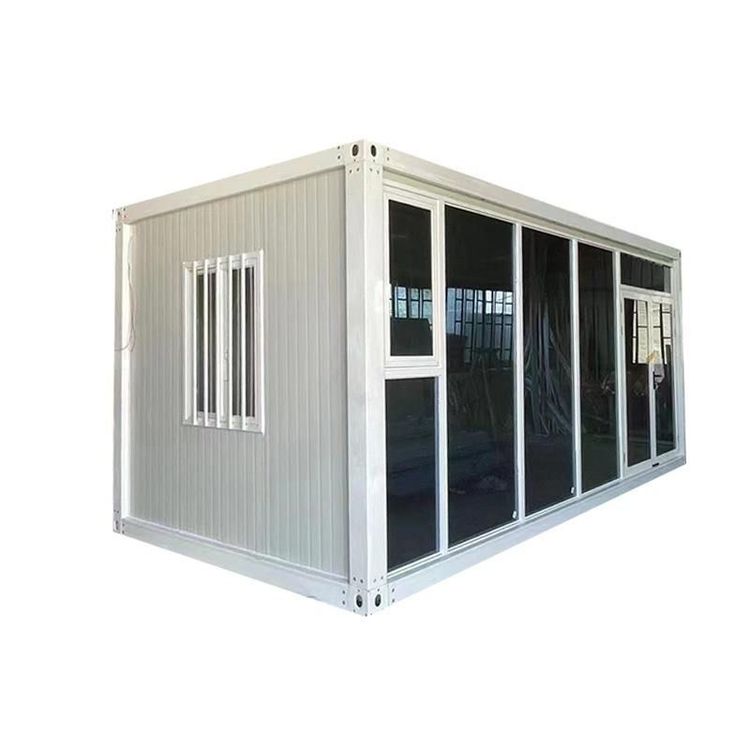
The assembly of container houses mainly falls into two types: modular assembly and on-site component assembly, with core steps including foundation preparation, structural assembly, and fixation and sealing treatment.

I. Modular Assembly (Taking factory-prefabricated modules as an example)
Module transportation and hoisting
The factory disassembles the house into independent modules (such as kitchen and bathroom, bedroom, and other units). After completing the main structure, interior decoration, and electromechanical pipeline pre-installation, they are transported to the site via containers. During hoisting, professional equipment is required to precisely place the modules at the predetermined positions, ensuring that the对接 (butt joint, here it means the joint surface between modules) surfaces between modules are flat.Module connection and fixation
Modules are connected using corner fittings or special connectors (such as bolts and angle steel gusset plates). For example, when stacking them vertically, four angle steel gusset plates are used at the corners for fixation. When assembling them horizontally, the定位孔 (locating holes) should be aligned and bolts should be used for tightening, ensuring that the diagonal error is ≤ 3mm.Water, electricity, and sealing treatment
After completing the module assembly, the water and electricity pipelines need to be connected, and sealing treatments such as waterproof glue or welding should be applied at the joints to prevent leakage. For example, the joints of the floor rubber should be welded, and sealant should be applied around the doors and windows.
II. On-site Component Assembly (Taking steel structure components as an example)
Foundation and bottom frame installation
Assemble the bottom frame on a flat ground. Connect the box corners and bottom beams with hexagon socket bolts, adjust the verticality, and then tighten the bolts. When laying the π-shaped secondary beams, they should be fixed according to the locating holes and secondarily reinforced with drill tail screws at the top of the bottom beams.Wall and roof assembly
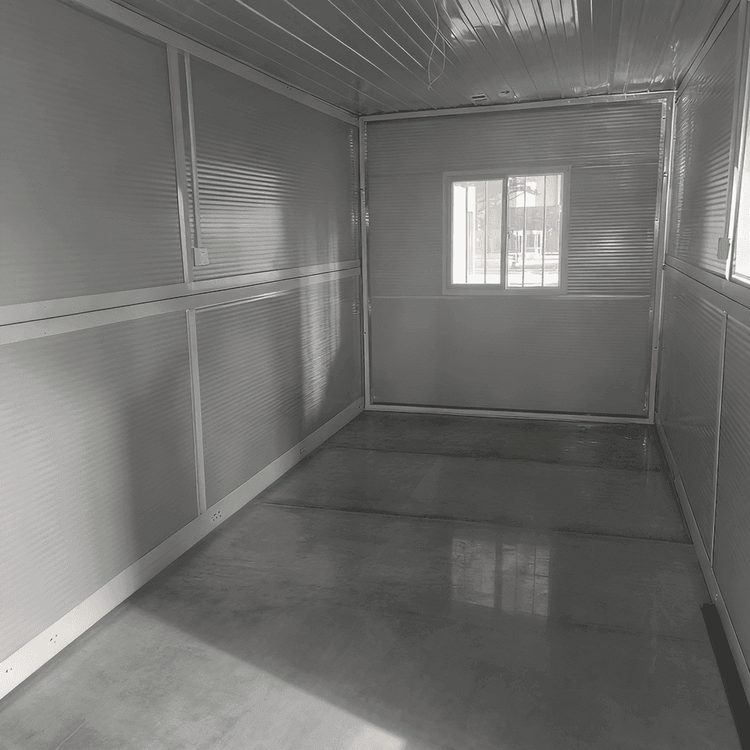
The walls are made of rock wool sandwich panels or color steel plates and are connected to the framework by spot welding or bolts. The roof framework requires welding square steel. After laying the roof panels, galvanized corrugated steel plates are covered and sealed for waterproofing. For example, the edge wrapping of the roof panels, the “U”-shaped steel sleeves, should be spot-welded to the square steel pipes.Multi-functional space expansion
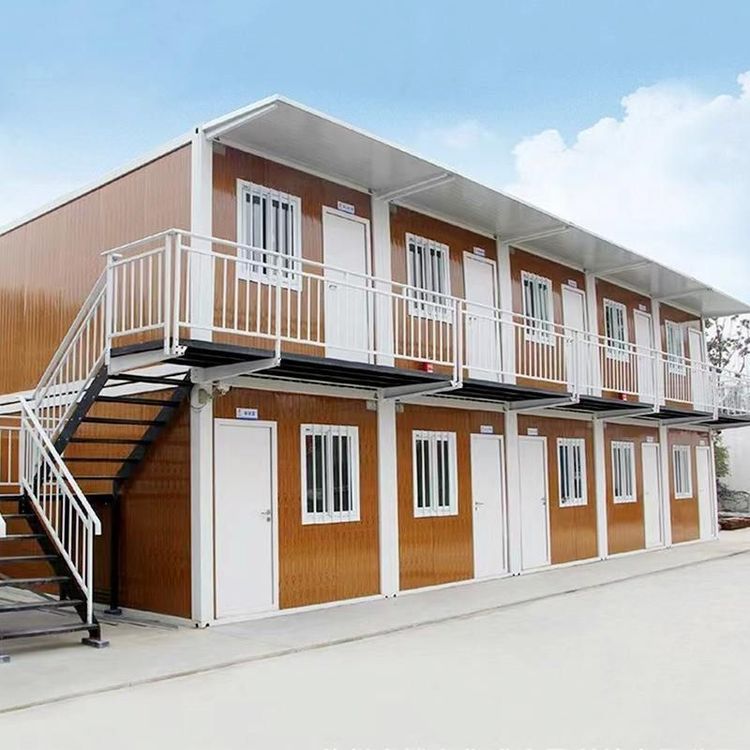
By assembling or stagger-stacking 2-3 containers, functional areas such as living-dining rooms and bedrooms can be formed. For small units, it is recommended to use folding furniture (such as folding beds and tables) to improve space utilization, and staggered-floor design can improve ventilation and lighting.
III. Key considerations
- Precision control: During assembly, a plumb line and steel tape measure should be used to calibrate the verticality and dimensional deviations to ensure structural stability.
- Safety protection: Non-workers should stay away from the site during hoisting, and support rods should be placed when unfolding folding containers to prevent tipping.
- Environmental protection and efficiency: Modular assembly reduces on-site wet operations, lowers noise and construction waste, and can shorten the overall construction period by 60%-70%.