
How Many Floors Can Prefabricated Houses Have?
There is no unified national standard for the number of floors that prefabricated houses can have. It mainly depends on local policies, house types, and construction conditions, among other factors. The common situations are as follows:
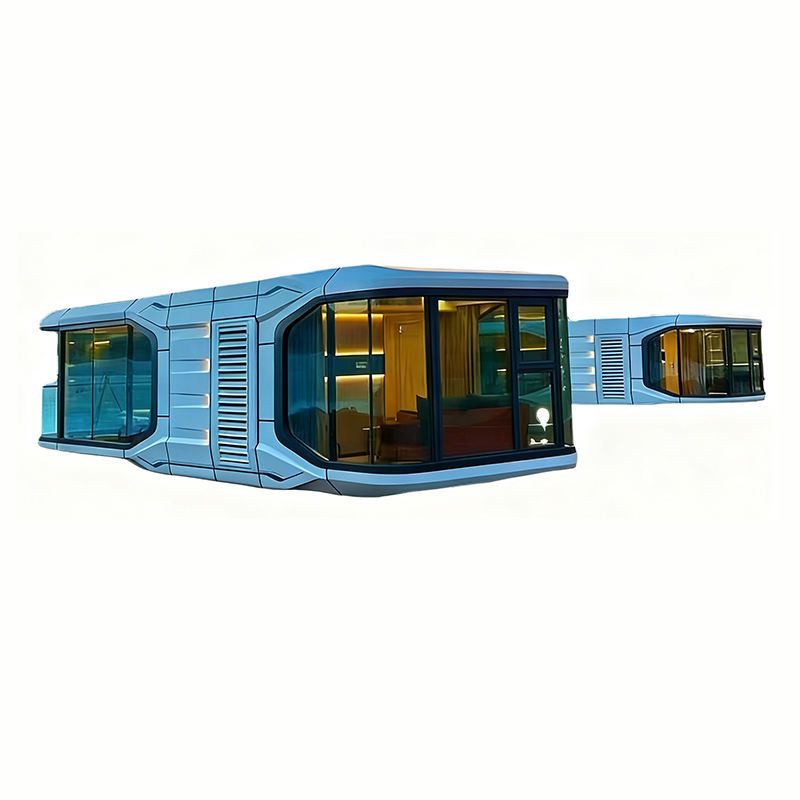
Ordinary non-modular prefabricated panel houses: In non-earthquake-prone areas, such houses can be built up to a maximum of 6 floors. Their structural stability is relatively good, but it is necessary to ensure that construction complies with regulations and that material quality meets standards to safeguard overall safety.
Modular prefabricated houses: Due to the relatively fragile connections between modules, to ensure structural safety, it is recommended that the number of floors built does not exceed 5. Some manufacturers state that the modular prefabricated houses they undertake can be built up to a maximum of 5 floors, but strict adherence to construction standards is required to avoid safety hazards caused by connection issues.
Prefabricated houses in large cities: Taking Beijing as an example, policies allow the construction of prefabricated houses up to a maximum of 14 floors, but in actual construction, it is usually controlled within 12 floors. This restriction aims to ensure structural stability and avoid a decrease in seismic performance or an increase in construction difficulty due to excessive floor numbers.
Self-built houses in rural areas: If prefabricated panels are used, steel reinforcement rings are required for buildings exceeding 3 floors. Construction conditions in rural areas are relatively limited, and adding steel reinforcement rings can enhance the overall integrity of the house, preventing structural damage or collapse risks during severe weather such as typhoons.
Key influencing factors:
- Material quality: Using high-quality prefabricated components and connectors can enhance the load-bearing capacity of the house, allowing for the construction of higher floors.
- Construction standards: Strictly adhering to design specifications and construction procedures, ensuring that connections are firm and the structure is symmetrical, is the core of ensuring safety.
- Geology and climate: In earthquake-prone or strong wind areas, the number of floors should be reduced, and seismic and wind-resistant designs should be strengthened; for soft soil foundations, measures such as pile foundations are required to improve stability.
Summary: The number of floors of prefabricated houses needs to be determined by comprehensively considering policies, types, construction conditions, and environmental factors. Regardless of the type, safety should be the priority, and blind pursuit of height while ignoring structural stability should be avoided.



