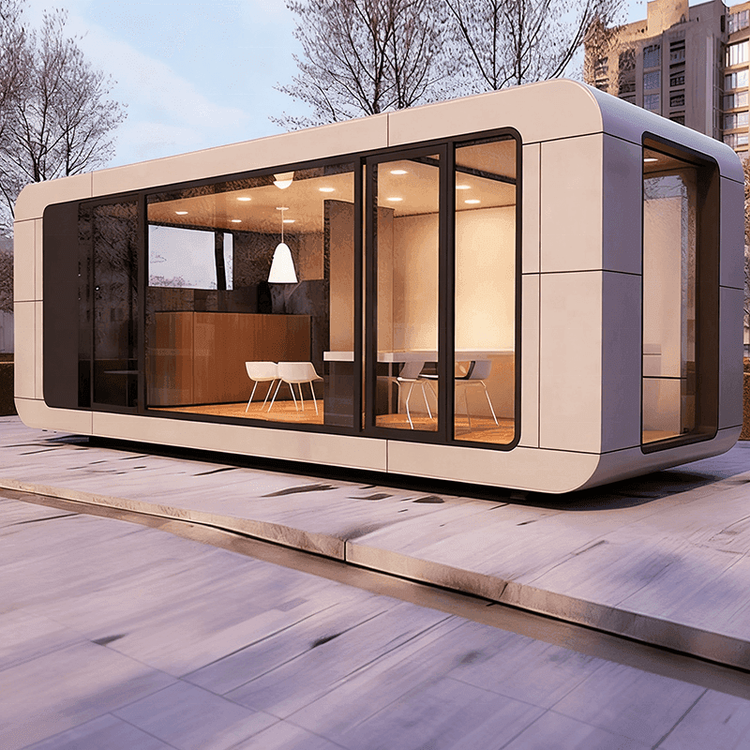
Houses Constructed with Bricks and Prefabricated Panels
There are significant differences in the structure, performance, and applicability of houses constructed with bricks and prefabricated panels, as detailed below:

Structural Composition and Load-Bearing Method
Brick-constructed houses typically employ a brick-concrete structure, using brick walls or blocks as vertical load-bearing components to support the vertical loads of the building. Horizontal load-bearing components, such as reinforced concrete beams and floors, form a mixed load-bearing system. In this structure, brick walls and concrete components are reinforced with structural columns and ring beams to form an overall load-bearing framework.
Prefabricated panel-constructed houses utilize prefabricated concrete floors, which are directly placed on the walls like a 'jigsaw puzzle.' The panels are connected through simple splicing or a small amount of reinforcement, lacking overall integrity. Their vertical load-bearing still relies on the walls, but the horizontal connections are weak, and effective ties between the floors and walls are not formed.
Seismic Performance and Safety
The brick-concrete structure significantly enhances its overall integrity and seismic capacity through the installation of structural columns and ring beams. However, due to the brittleness of brick masonry, its seismic performance is still weaker than that of frame structures and is typically suitable for buildings up to six stories high.
The prefabricated panel structure, with its loosely connected floors and poor overall integrity, is prone to floor detachment and wall collapse during earthquakes. Especially in weak areas such as stairwells, the seams between prefabricated panels easily become stress concentration points, leading to a high risk of severe collapse. After 2008, China gradually phased out prefabricated panels and promoted cast-in-place floors to enhance structural safety.
Construction and Economy
The construction of brick-concrete structures requires a significant amount of wet work (such as bricklaying and concrete pouring), resulting in high labor intensity and longer construction periods. However, the materials (bricks, sand, gravel, and cement) are readily available, and the construction cost is relatively low, making it suitable for low-rise residential or economical buildings.
The prefabricated panel structure offers fast construction speeds, as the floors can be prefabricated in factories and then installed on-site. However, the seam treatment is complex, and post-maintenance is difficult. With the upgrading of building codes, its economic advantages have gradually diminished, and cast-in-place floors have become the mainstream choice due to their superior overall integrity and durability.
Durability and Applicability
Brick-concrete structures have good durability, with brick walls and concrete components capable of long-term use under normal maintenance. However, attention should be paid to moisture prevention and crack control.
The prefabricated panel structure is prone to leakage and cracking due to its numerous seams, and the connections between the floors and walls are susceptible to damage caused by differential settlement, limiting its applicability.