Back to blog
Article
How Are Prefabricated Houses Built
Admin September 18, 2026
The main construction methods for prefabricated houses include the assembly of prefabricated components, the construction of prefabricated detachable container houses, modular construction, and panel-based prefabricated construction.
- Assembly of Prefabricated Components: Taking rural prefabricated houses in South Korea as an example, the process begins with leveling the foundation and pouring a cushion layer. Weeds are cleared, foundation pits are excavated, and precision measurements are taken. After digging approximately 60 centimeters deep, a white plastic sheet is laid, and the foundation is poured using a concrete pump truck (without using steel reinforcement). Once the concrete has set, anchor plates are installed, fixed with expansion screws after drilling holes with a drill. Then, a mobile crane is used to install prefabricated foundation piles weighing about 5 tons each. Next, beams are installed like building blocks, adjusted horizontally, and secured with nuts. The gaps are filled with expanding foam, and the nut fixings are sealed with cement. Finally, soil is backfilled, and the foundation is poured to complete the frame structure.
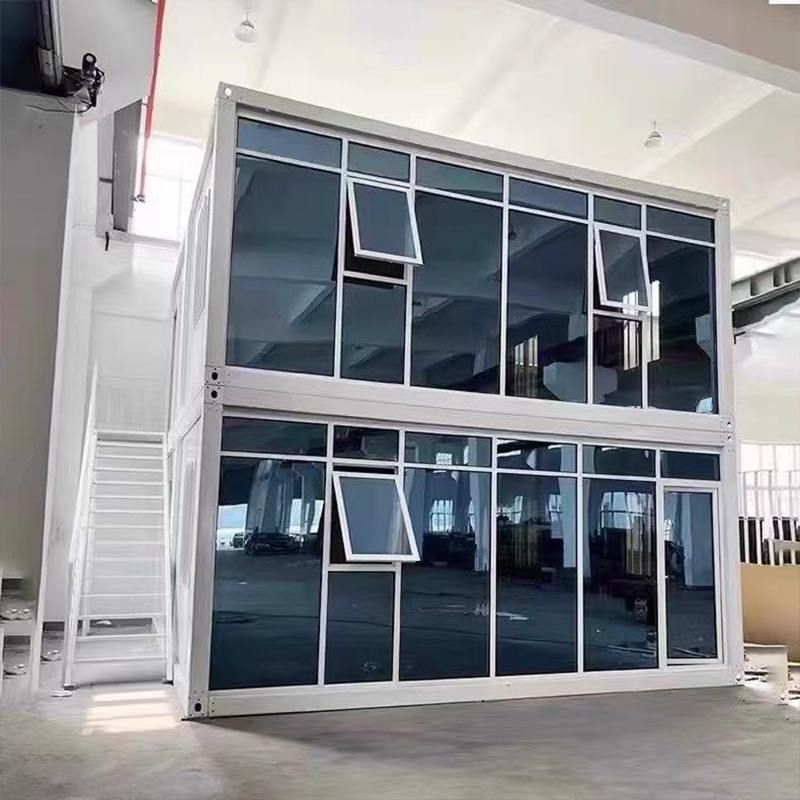
- Construction of Prefabricated Detachable Container Houses: The process starts with installing the bottom frame, securing the lower corner fittings and bottom beams with bolts, placing and connecting different-sized purlins with bolts, and measuring the diagonals to ensure verticality. When connecting the bottom cross members, attention is paid to distinguishing specifications. Columns are connected to the bottom frame with bolts left slightly loose to allow movement. MGO boards are laid and the ground is leveled. The upper corner fittings are connected to the top longitudinal beams and bolted tightly, followed by connecting the upper corner fittings to the columns (with bolts left slightly loose) and the top short beams to the upper corner fittings. The verticality of the columns is measured with a level, and adjustments are made using top purlins for support. The intersections of the top purlins are reinforced, and drainage channels and pipes are installed and fixed with sealant. Sealing strips are pasted on the inner sides of the columns, bottom beams, and top beams. Wall panels are installed sequentially, paying attention to the positions of doors and windows and the support for the wall panels. The method of fixing the ceiling depends on whether there are wall panels on both sides. Holes are drilled on the inner side of the walls to fix electrical wires, glass wool is laid, and roof tiles are installed and fixed with sealant. Finally, the corners of the container house are finished.
- Modular Construction: The building is broken down into independent modules, which are manufactured in a factory and then transported to the construction site for assembly. For example, at the CSCEC Hailong Intelligent Construction Industrial Park, elements such as ceilings, walls, and waterproof layers in bathrooms are manufactured in the factory. Scattered components are produced separately and then assembled on a general assembly platform using highly automated methods. On-site, tower cranes are used to transport and install the prefabricated 'building blocks'. Each 'building block' has a detailed 'ID card' including the project name, product model, and production date. The design controls errors and precision to the millimeter, enabling a construction period reduction of over 60%.
- Panel-Based Prefabricated Construction: Large prefabricated components such as complete inner and outer walls and large floor or roof panels are manufactured in a factory and then transported to the site for assembly. Based on the size of the prefabricated panels, this method can be divided into medium-sized panel construction and large panel construction. The load-bearing methods include transverse wall bearing, longitudinal wall bearing, or a combination of both. This method is generally suitable for multi-story residential buildings in areas with seismic fortification intensities of 8 degrees or less, although some high-rise buildings with more than 12 stories have also been constructed using this method.