
Housing Prefabricated and Cast-in-Place Slabs
There are significant differences between housing prefabricated slabs and cast-in-place slabs (poured slabs) in terms of construction methods, performance, cost, etc..
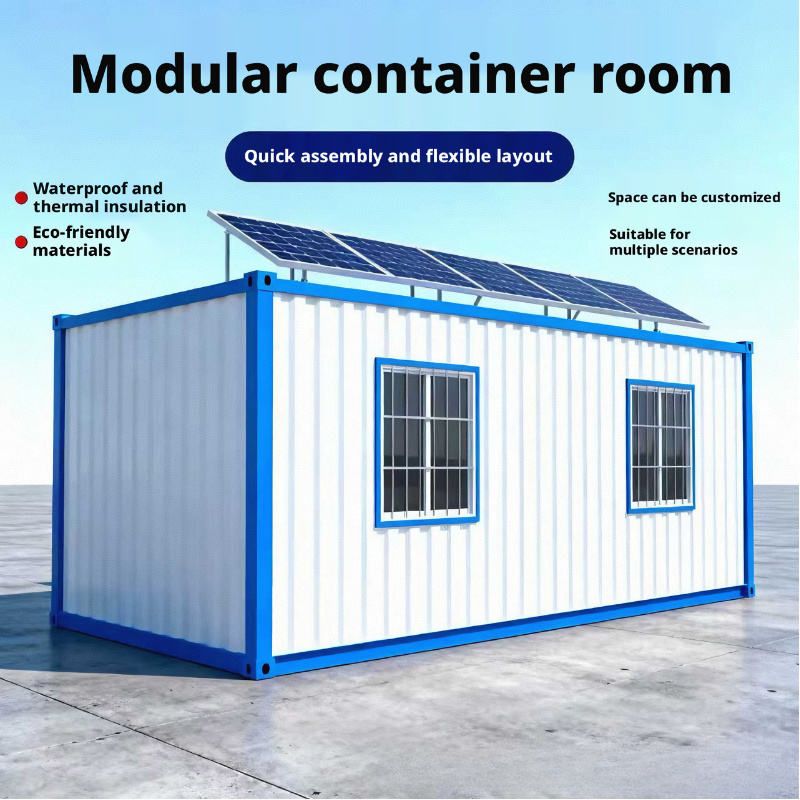
Construction Methods: Prefabricated slabs are molded in a prefabrication plant using uniform molds and are directly positioned and fixed during construction, allowing for fast installation that can be completed in a single day. In contrast, cast-in-place slabs require formwork setup and steel reinforcement placement on-site before concrete pouring, resulting in a longer construction period of approximately half a month.
Seismic Performance: Prefabricated slabs have weaker connections to walls and are prone to detachment during earthquakes, exhibiting poor seismic performance. Cast-in-place slabs are integrated with the building's overall structure, offering good seismic performance as the floor slab moves with the structure during earthquakes but is less likely to disintegrate.
Waterproof Performance: Prefabricated slabs have holes in the middle and are prone to leakage at joints, making them unsuitable for damp areas such as kitchens and bathrooms. Cast-in-place slabs are solid structures with excellent waterproof performance, rarely leaking even after more than ten years of use in bathrooms.
Spatial Span: Prefabricated slabs are limited by specifications and have a smaller spatial span. Cast-in-place slabs can achieve larger spans according to design requirements, demonstrating strong adaptability.
Service Life: Prefabricated slabs have a service life of approximately 30-50 years. Under the same strength and environmental conditions, cast-in-place slabs have a longer service life and superior durability.
Cost: Prefabricated slabs have lower costs due to industrial production. Cast-in-place slabs involve on-site construction costs, including formwork, steel reinforcement, and labor, resulting in higher costs.
Identification Methods:
- By Era: Houses built more than 15 years ago are mostly prefabricated slabs, while those built within the last 15 years are mostly cast-in-place slabs.
- At Pipe Laying Areas: The presence of columns or reserved holes indicates prefabricated slabs, while their absence suggests cast-in-place slabs.
- Inside the House: Walls without beams and without columns at wall intersections indicate prefabricated slabs; walls with beams above and columns at intersections suggest cast-in-place slabs.
- Drilling Test: Use an impact drill to make three holes 5 centimeters apart on the floor slab. If holes with a diameter of 8 centimeters are encountered, it indicates a prefabricated slab; the absence of such holes suggests a cast-in-place slab.
Both types of floor slabs have their advantages and disadvantages. Prefabricated slabs offer fast construction and low cost but have limited performance. Cast-in-place slabs have excellent performance and strong adaptability but come with high costs and long construction periods. The choice should be made based on a comprehensive consideration of building requirements, budget, and usage scenarios.



