Housing Container Placement Process
The housing container placement process mainly includes steps such as foundation preparation, main body installation, system connection, and acceptance testing.
Foundation preparation is the primary step in placing housing containers. It is necessary to measure the wall foundation axis dimensions according to the design drawings to ensure that the deviations are within the allowable range (e.g., the axis deviation does not exceed ±25mm, and the wall height deviation does not exceed 10mm). Subsequently, foundation construction is carried out, including trench excavation, pouring concrete foundations or brick foundations, and embedding expansion bolts for the chassis. In some scenarios (such as emergency placement), a foundation-free design may be adopted, directly adapting to the ground by adjusting the base.
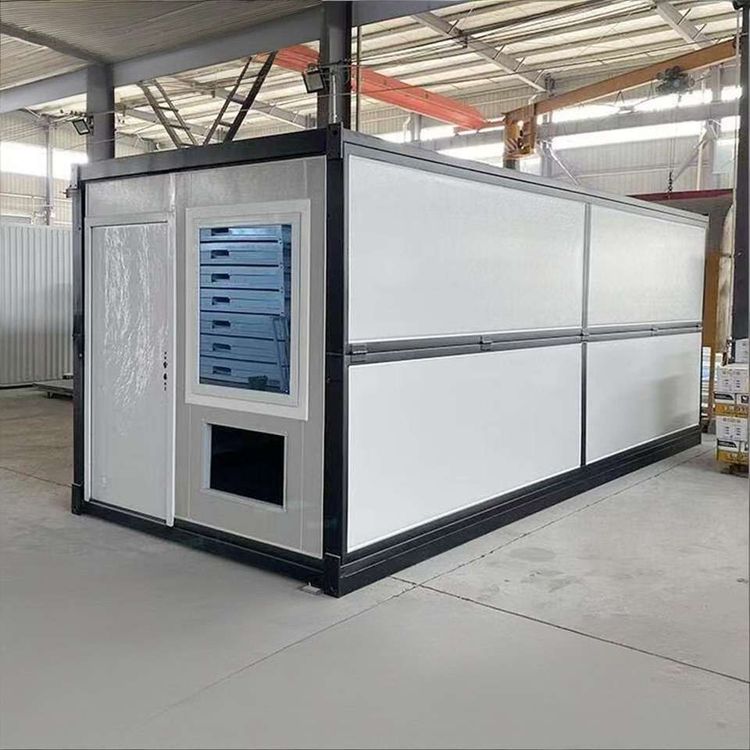
Main body installation needs to be completed in steps. For foldable containers, it is necessary to first check the stability of the steel wire ropes, lift the main frame and unfold it, place support rods in the middle of the container to maintain stability; then push open the walls, fix them with fastening screws, and lift the container house to the predetermined position and set it down. For conventional container houses, it is necessary to first assemble the steel structure, connect the square tube columns and steel beams with screws, and adjust the verticality using a plumb line; install the steel beams one by one and then weld the horizontal supports and chassis iron to ensure structural stability.
System connection covers concealed works such as water and electricity, and moisture-proofing. It is necessary to embed wiring conduits, install lighting fixtures, switch sockets, and air conditioning holes, and reserve positions for waterproofing treatment; when installing wall panels, openings need to be reserved at doors and windows, and after installing the roof panels, complete the roof waterproof sealant (it is recommended to use glass curtain wall waterproof sealant to extend the service life); the floor铺设 needs to be tightly connected, and the stairs and railings need to be firmly connected to ensure safety.
Acceptance testing is the final step. It is necessary to check the flatness of the roof and walls, and whether the ridge lines and connecting pieces are straight; test the tightness and waterproof performance of doors and windows to ensure no leakage; verify that the circuits are functioning properly by powering on, and notify Party A to complete the ground pouring and PVC扣板 (PVC ceiling panel) installation. In some emergency scenarios (such as post-disaster placement), the process may be simplified, but it is necessary to focus on testing wind and heat retention performance (such as equipping with stoves and carbon monoxide poisoning protection devices).