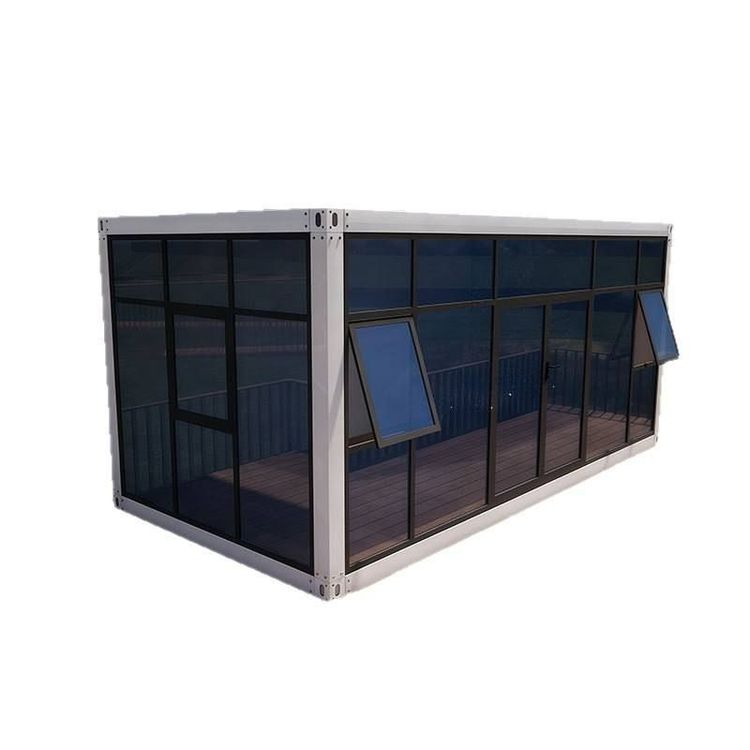
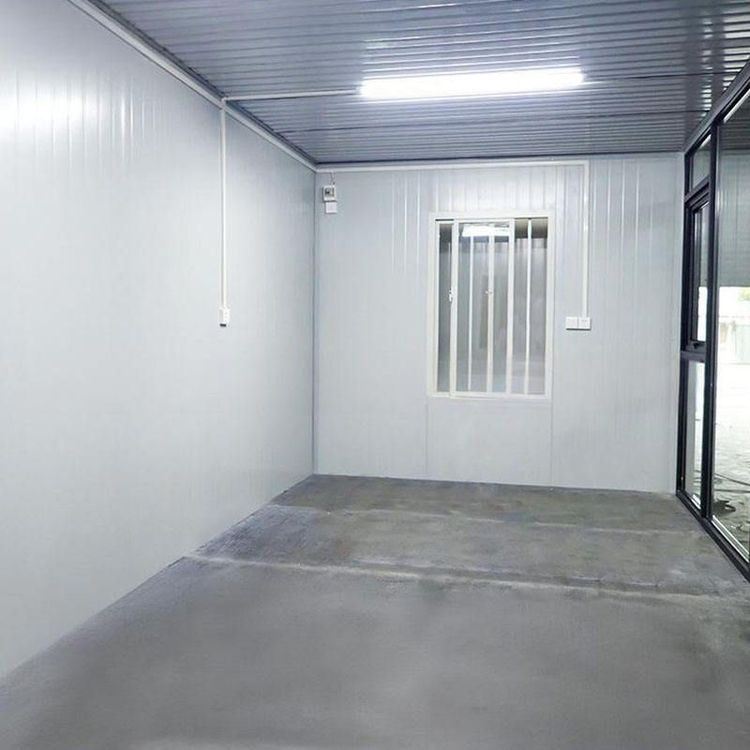
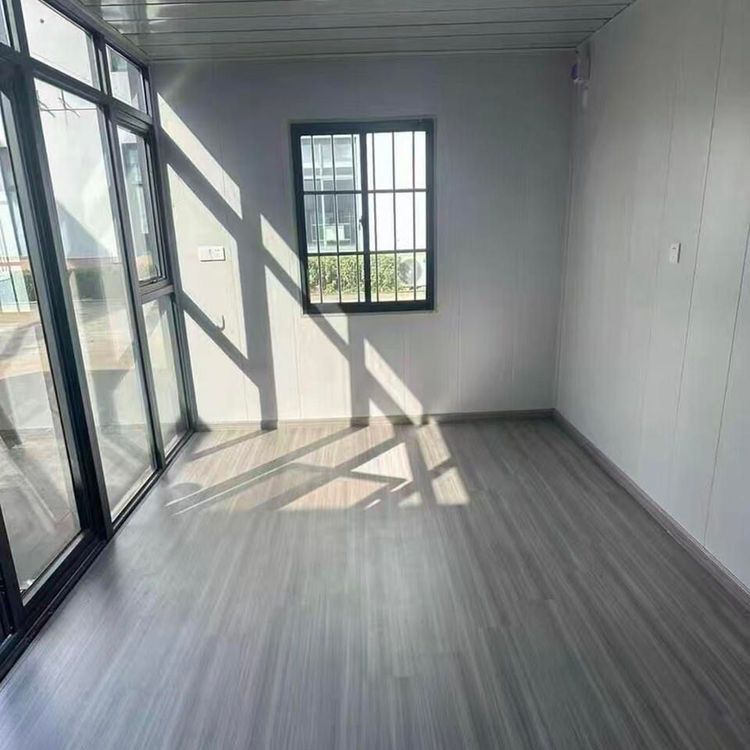
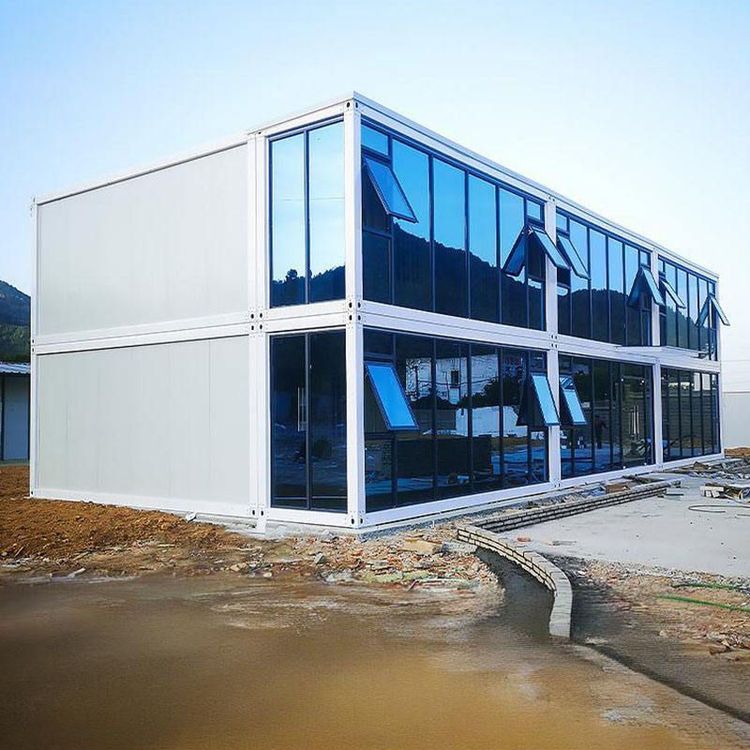
Housing Container Drawing Size Table
The housing container drawing size table needs to be determined comprehensively by combining standard specifications, structural design, customization requirements, and industry-specific parameters. Details are as follows:

I. Basic Container Sizes
Standard containers are the core reference for housing container design. The internal dimensions of a 20-foot container are 6.06 meters in length × 2.44 meters in width × 2.59 meters in height, with an internal area of approximately 28.3 square meters; the internal dimensions of a 40-foot container are 12.2 meters in length × 2.44 meters in width × 2.59 meters in height, with an internal area of approximately 67.6 square meters; a 40-foot high-cube container increases the height to 2.9 meters, providing a 12% increase in vertical space, suitable for scenarios requiring higher ceilings. These dimensions form the basic framework for housing container modifications and directly affect subsequent structural design.
II. Structural Safety Design Parameters
Housing containers need to meet residential safety requirements through structural reinforcement. The bottom sill typically uses a 200x120mm rectangular hollow section with a wall thickness of 4mm to ensure load-bearing capacity; the top sill design must match the bottom sill and form a complete frame with the columns to prevent deformation; the columns, as vertical supports, need to be reliably connected to the bottom and top sills; profiled steel sheets are created in sections through steps such as central axis positioning, member property assignment, and cross-sectional size adjustment to ensure wall flatness. These parameters collectively ensure the earthquake and wind resistance of housing containers.
III. Residential Customization Expansion Plans
Flexible area expansion can be achieved through modular assembly. A single container can be assembled to create living spaces ranging from 30 to 120 square meters, for example, a combination of a 20-foot and a 40-foot container yields approximately 95 square meters (including common areas), while a combination of two 40-foot containers yields approximately 135 square meters (with a mezzanine design); in terms of height customization, some manufacturers offer non-standard widths (3-3.5 meters) or curved roof designs to meet personalized needs; foldable container houses can be expanded to twice the size of a standard container, suitable for temporary large-scale living scenarios.
IV. Core Parameters of Modular Technology
The roof can bear a load of 1-1.5 tons per square meter, and the floor can bear a load of 3-5 tons per square meter, meeting the needs for placing furniture, equipment, and other heavy items; the insulation layer uses 50-150mm polyurethane/PIR sandwich panels with a K-value of 0.18-0.28W/m²K, ensuring winter insulation and summer heat insulation; door and window openings can occupy up to 60% of the side wall area, but structural reinforcement is required to avoid affecting overall stability. These parameters directly affect the living comfort and safety of housing containers.
V. Industry-Specific Special Specifications Applications
Sloped roof containers have an eave height of 3.2 meters and a slope of 15-30 degrees, suitable for drainage needs in rainy areas; emergency medical containers are equipped with negative pressure systems, with an additional 0.5-meter equipment area to meet medical isolation requirements. These special specifications need to be clearly marked in the drawings to ensure functional realization.