
Hotel Prefabricated House Design Drawing Translation
Currently, complete design drawings for hotel prefabricated houses are not directly provided, but design ideas and directions can be understood through relevant project information. To obtain specific drawings, contact architects or consult publications.
Germany's Bauhofstrasse Hotel: Modular Wood Structure Practice
This project utilizes prefabricated wood modules, with the core design logic being 'factory production + on-site rapid assembly'. After being prefabricated in an Austrian factory, the modules are transported to the Ludwigsburg site in Germany and installed in just five working days, demonstrating the efficiency of prefabricated construction. The design drawings include site plans, floor plans, sectional views, interior sectional views, and detailed drawings, but the specific content is not publicly available. Architect VON M achieves a balance between standardization and flexibility through modular design, with details such as connection nodes between modules and spatial functional divisions (e.g., guest rooms, public areas) requiring refinement through drawings. The project covers an area of 2058.0 square meters and was completed in 2019, serving as a reference case for medium- to large-scale prefabricated hotel design.
Street-Adjacent Modular Hotel: Environmental Integration and Detail Design
This project emphasizes the harmony between modular design and the surrounding environment. Although no drawings are provided, key design details are described: the ground-floor entrance uses elevation differences to separate pedestrian and vehicle traffic; balconies feature raw-textured concrete, reducing costs while enhancing visual appeal; and light wells introduce natural light, reducing the need for artificial lighting. These details reflect innovations in functionality and aesthetics in prefabricated construction, with aspects such as the facade materials and opening positions of modules requiring precise annotation in drawings to ensure construction accuracy. The design logic can be applied to urban renewal projects, especially those with high site adaptability requirements.
Container Hotel: Lightweight and Spatial Reconfiguration
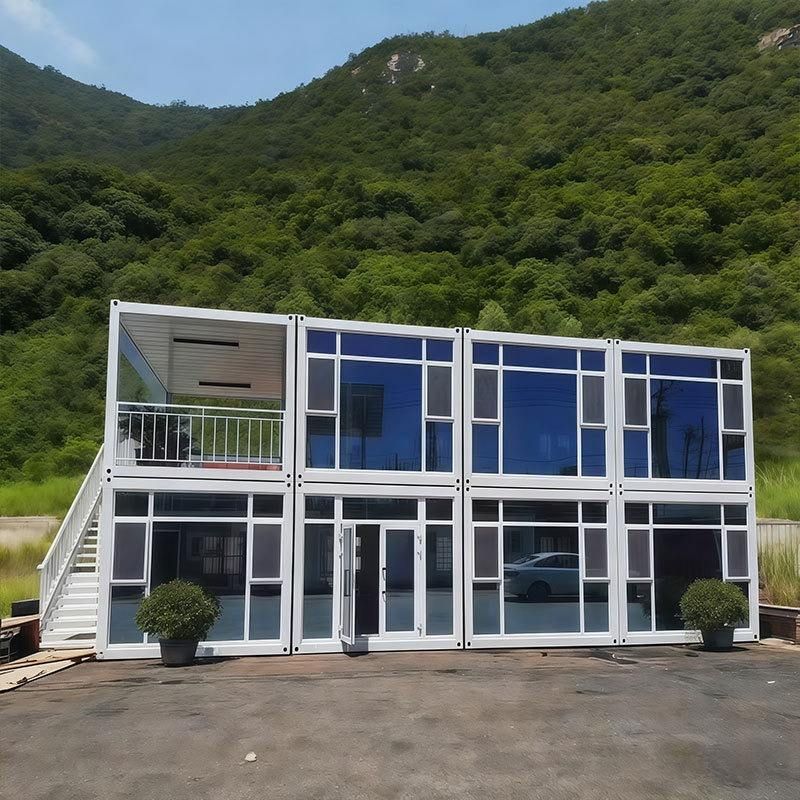
Container architecture cases (such as Poteet Architects' Blue Container Hotel and Adam Kalkin's House in a House) demonstrate another approach to prefabricated construction—utilizing standardized containers for spatial transformation. Design focuses include expanding space through dynamic elements like sliding and retractable doors; creating a unique style using the metal material and industrial feel of containers; and generating three-dimensional landscapes through stacking and offsetting techniques. Although no drawings are provided, such designs require drawings to specify the scope of container modification (e.g., cutting, reinforcement), connection methods (e.g., welding, bolting), and functional layouts (e.g., guest room and bathroom locations), with high requirements for structural safety and spatial efficiency.
Suggestions for Obtaining Design Drawings
To obtain specific drawings, the following approaches can be taken:
- Contact Architects: For example, the team of architect VON M from Germany's Bauhofstrasse Hotel may retain complete design files.
- Consult Architectural Publications: Professional journals (such as Architectural Record) or academic databases (such as JSTOR) often include case drawings.
- Participate in Industry Exhibitions: Prefabricated construction exhibitions (such as Germany's BAU exhibition) frequently showcase the latest project drawings and technical information.
Prefabricated house design must balance standardization and personalization, with drawings serving as a key tool connecting concepts to implementation. It is recommended to select appropriate reference cases based on project scale, site conditions, and budget.



