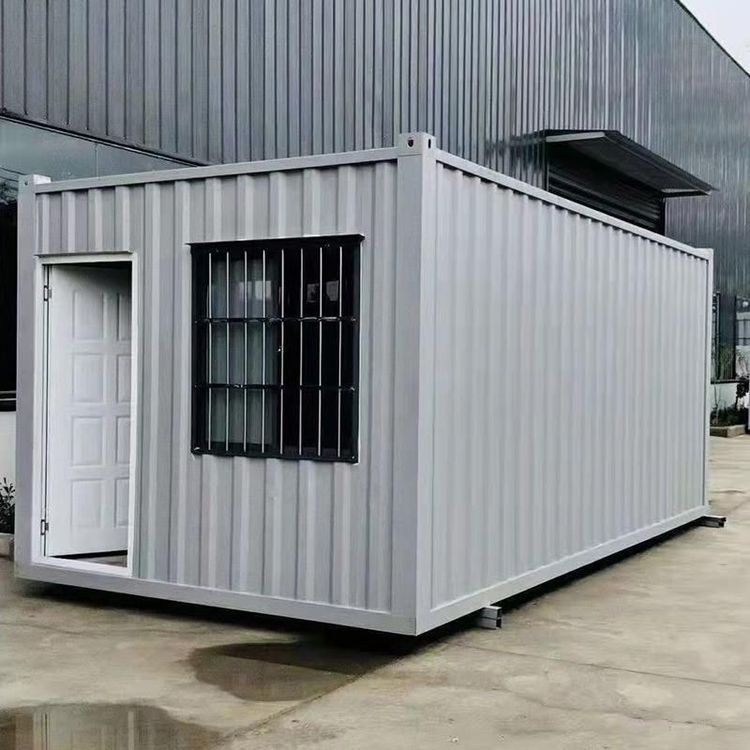
Homemade Container Houses
Building a homemade container house is feasible, and several successful cases offer reference. From different scenarios and needs, here are typical DIY container house cases and their features:

1. Rural housing alternative A family of four in a Jiangsu town could not build new housing under rural policy limits, so they placed insulated containers on the existing foundation as a pastoral home. The key is insulation: adding insulation materials (such as EPS or rock wool) inside and outside the container solves fast heat transfer through metal, and with AC the home stays warm in winter and cool in summer. Interior planning divides bedroom, living room, kitchen, and more, with vents and daylight windows—comfort close to a traditional house. Suited to policy limits or temporary needs; cost is about 1/3 to 1/2 of conventional building.
2. Low-cost rental conversion A young man living alone in Xiaoshan rented a container via Taobao (monthly rent $167) and remodeled it into a fresh, light-style home. Focus areas: unified tones (wood-tone furniture + white walls) for warmth; wet/dry separated bathroom for practicality; courtyard and hammock to extend outdoor space. Watch waterproofing (coat container seams) and electrical layout (reserve outlets and install leakage protection)—suited to limited budgets or temporary stays for young people.
3. Creative family home A young Dane joined 9 containers into a family house, keeping corrugated metal interior walls and ceilings as decoration and using large glass windows for natural light to reduce the oppressive feel of metal. Address structural stability (weld and reinforce joints) and soundproofing (fill with acoustic wool or install double glazing). Suited to industrial-style fans with some building knowledge; cost varies widely by materials.
4. Commercial combo buildings A mountain hotel abroad combines 6 containers into staggered volumes by terrain, forming a courtyard in the middle. Highlights: large floor-to-ceiling windows for views; reshaped roofs (e.g., flat to pitched) for looks; interior finishes (wood floors, soft furnishings) to soften the industrial feel. Such projects need professional teams, focusing on foundation bearing capacity (special treatment in mountains) and fire codes (smoke alarms, escape routes).