
Thickness of Prefabricated Slabs for Home Use
The common thickness range of prefabricated slabs for home use typically falls between 60mm and 250mm, with 120mm, 150mm, and 180mm being the most popular standard thicknesses. The specific choice should be made based on a comprehensive assessment of factors such as room function, load requirements, and span. Here is a detailed explanation:
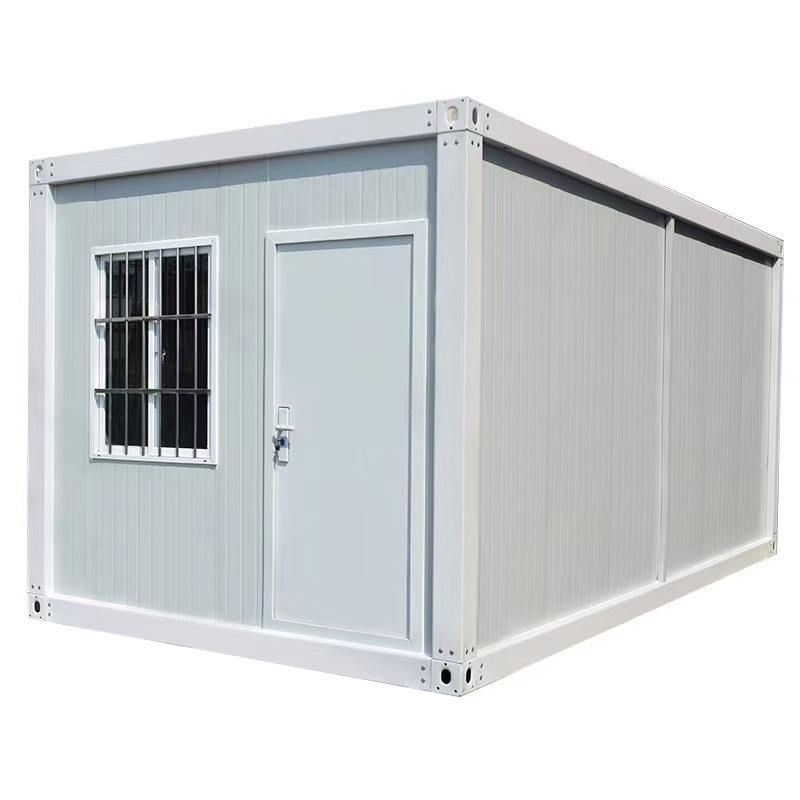
1. 120mm thick prefabricated slabs: Suitable for small spans and light loads These slabs are commonly used in rooms with spans not exceeding 3.9 meters, such as bedrooms and storage rooms, where load requirements are relatively low. Their lighter weight reduces the bearing pressure on walls and foundations while keeping costs relatively low. In rural self-built houses, a 120mm thickness is generally sufficient for basic use in ordinary rooms, such as living spaces or storage of lightweight items, providing adequate structural strength and durability. However, it should be noted that the sound insulation effect of these slabs is generally average. If higher sound insulation is required, additional sound insulation layers or alternative materials should be considered.
2. 150mm thick prefabricated slabs: Balancing structural rigidity and load capacity A thickness of 150mm is a common choice for public areas such as living rooms and dining rooms. These rooms typically have larger spans (possibly exceeding 4 meters) and need to withstand dynamic loads from furniture and human activities, thus requiring higher bending resistance and structural rigidity from the prefabricated slabs. A 150mm thickness effectively enhances slab rigidity, reducing the risk of deformation, while also providing better sound insulation than 120mm slabs, reducing noise transmission between floors. In rural self-built houses, if the second floor needs to store heavy items (such as grain or farm tools) or serve as a main activity space, a minimum thickness of 150mm is recommended to ensure long-term safety.
3. 180mm and above thickness: Applications for special requirements When the room span exceeds 6 meters or heavy equipment needs to be supported (such as in industrial plants or garages), prefabricated slabs with a thickness of 180mm or even more are required. These slabs significantly enhance bending resistance by increasing thickness and can also reserve space for pipeline installation, facilitating later renovation. However, it should be noted that increased thickness raises material costs and construction difficulty, while also imposing higher requirements on wall support structures, necessitating prior structural calculations.
Summary: The choice of thickness for home prefabricated slabs should adhere to the principles of 'safety, applicability, and economic rationality'. For ordinary residences, standard thicknesses of 120mm or 150mm are preferred. For special scenarios, specific parameters should be determined through professional calculations to avoid resource waste or structural hazards caused by盲目 (blindly) increasing thickness.



