
Hoisting Prefabricated Integral House Design
Hoisting prefabricated integral house design encompasses a variety of innovative ideas and technologies, allowing for the selection of design solutions such as cement house trellis gantry crane, steel structure modular, prefabricated integral shear wall, concrete modular, or prefabricated container based on project requirements.
Cement House Trellis Gantry Crane Design combines prefabricated concrete houses, lightweight trellises, and gantry cranes. The cement houses are prefabricated in the factory and assembled on-site, ensuring stable quality and rapid construction. The trellises, made of steel or aluminum alloy, are used for roof greening or shading. The gantry crane enables flexible installation and maintenance through preset hoisting points or tracks. This design is suitable for scenarios with high requirements for construction efficiency and decorative appeal.
Steel Structure Modular Design centers around 'Lego-style' assembly, as exemplified by the emergency hospital project at Shenzhen Third People's Hospital. It utilizes new self-positioning bolt-free rigid connection nodes to achieve rapid module installation and stable connections. This design significantly enhances the building's earthquake and wind resistance, making it suitable for temporary or permanent structures with high structural strength requirements.
Prefabricated Integral Shear Wall Structure combines steel structure modules with cast-in-place concrete shear walls to form a 'stacked box + shear wall' system. It retains the speed advantage of modular construction while reducing costs through the cast-in-place sections, making it suitable for high-rise buildings in high wind pressure areas, balancing economy and safety.
Concrete Modular Design features factory-prefabricated concrete modules as the main body, integrating mechanical and electrical pipelines with decorative components. On-site assembly is carried out using truck cranes, with connections made through steel bar splicing and concrete pouring techniques. This design offers earthquake resistance, fire protection, and energy efficiency, making it suitable for residential or public buildings with high durability requirements.
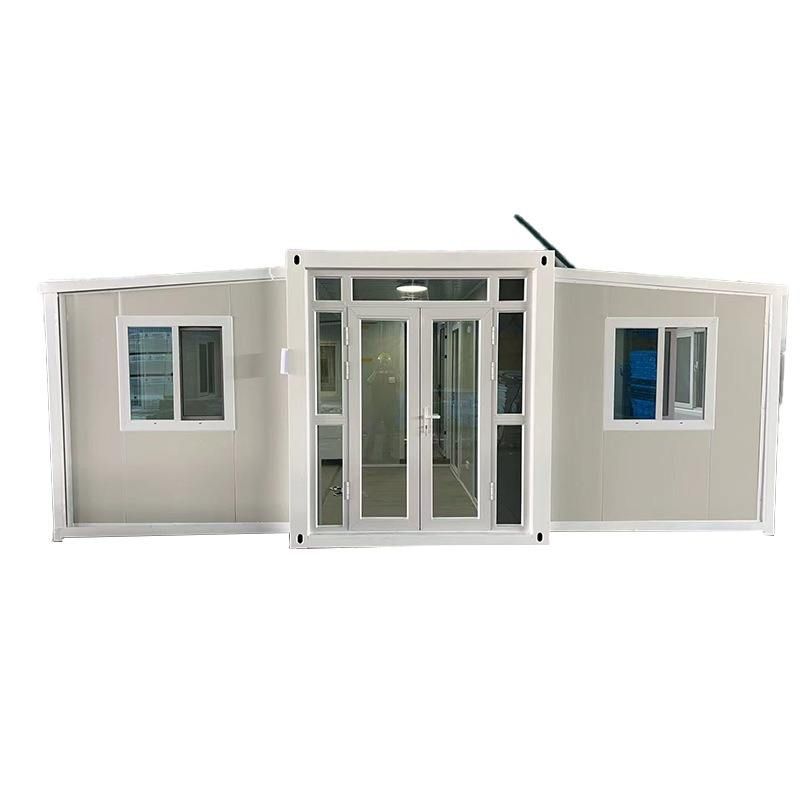
Prefabricated Container House Design completes structural, insulation, door and window, and electrical circuit prefabrication in the factory, requiring only hoisting and utility connections on-site. Its rapid deployment and flexible layout make it an ideal choice for temporary office spaces on construction sites, emergency shelters, and other scenarios.
The above solutions all demonstrate the advantages of hoisting prefabricated integral houses in terms of construction efficiency, safety, cost control, and flexibility. Design considerations should include project scale, functional requirements, environmental conditions, and budget constraints.



