
Hohhot Mobile Toilet Installation
The installation of mobile toilets in Hohhot requires a rigorous process, covering preliminary preparations, module transportation, hoisting and assembly, installation and commissioning of internal facilities, and safety supervision. At the same time, attention should be paid to the proportion of factory prefabrication and localized technical support to ensure efficiency and stability.
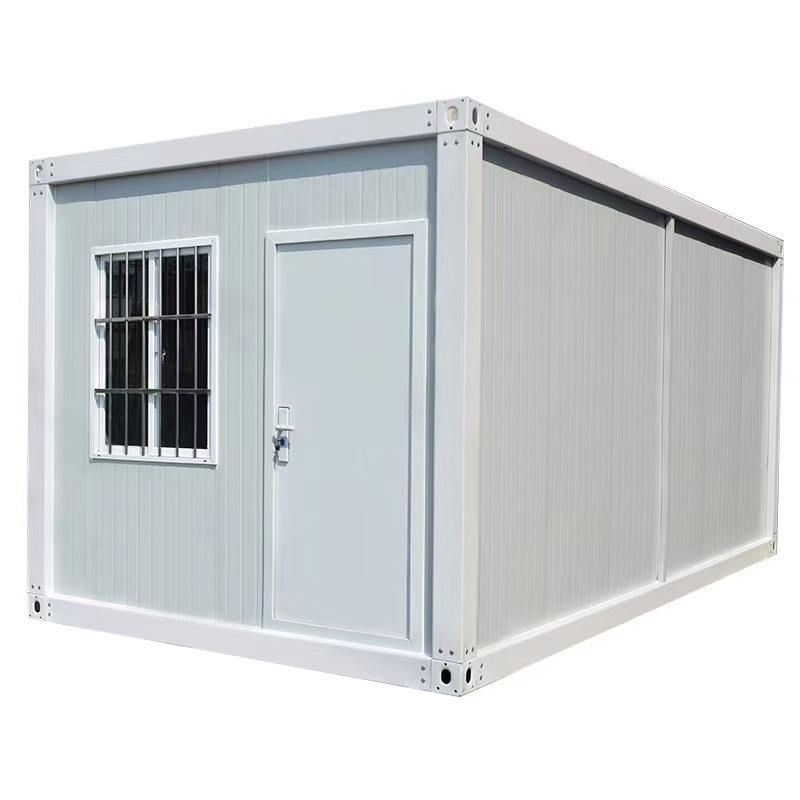
1. Preliminary Preparations
Technicians need to accurately measure and mark the installation site according to the design drawings, clarify the positioning of each module, and ensure that the installation position error is within the allowable range. At this stage, it is necessary to focus on checking the flatness of the site, drainage slope, and pipeline pre-embedding conditions to avoid affecting subsequent construction due to foundation problems. For example, if there are height differences on the site, a plan for adjusting the elevation of the module base should be planned in advance to provide a basic guarantee for subsequent assembly.
2. Module Transportation and Factory Prefabrication
Prefabricated modules complete core processes such as the main structure, internal partitions, doors and windows, and water and electricity pipelines in the factory, improving quality stability through standardized production. For transportation, professional vehicles should be selected to ensure that the modules are not damaged during transportation. The proportion of factory prefabrication directly affects the construction period: High-quality suppliers should achieve overall encapsulation of wall, roof, and kitchen and bathroom modules, requiring only bolt fixation and pipeline connection on-site, which can significantly reduce the waiting time for civil engineering, especially suitable for projects with tight schedules.
3. Hoisting and Assembly and Structural Sealing
After using a small crane to hoist the modules to the designated positions, they need to be fixed by assembly using special sealing strips and screws. The sealing strips need to be weather-resistant and corrosion-resistant, and the tightening torque of the screws needs to meet the design requirements to prevent rainwater leakage or odor overflow. After assembly, the overall structure should be tested for verticality and levelness to ensure stability meets safety standards.
4. Installation and Commissioning of Internal Facilities
Internal construction includes laying anti-slip floor tiles, installing lighting fixtures, commissioning ventilation systems, and positioning sanitary ware. Sufficient operating space should be reserved for the installation of sanitary ware. For example, the front and rear spacing of squat toilets and the height of washbasins should comply with ergonomic principles. The ventilation system needs to pass air volume tests to ensure that the air exchange efficiency meets hygiene requirements; water and electricity pipelines need to undergo pressure tests and insulation tests to eliminate leakage or short-circuit hazards.
5. Safety Supervision and Localized Support
Full-time safety officers should be assigned throughout the construction process to focus on monitoring electrical safety, high-altitude operation protection, and fire protection measures. The localized technical team should include structural design engineers and assembly technicians who can adjust the elevation of the module base according to the on-site terrain and inspect the condition of fasteners after severe weather to prevent structural looseness. A rapid response mechanism can ensure that problems during the operation phase are resolved within 24 hours, ensuring the long-term stable operation of the equipment.



