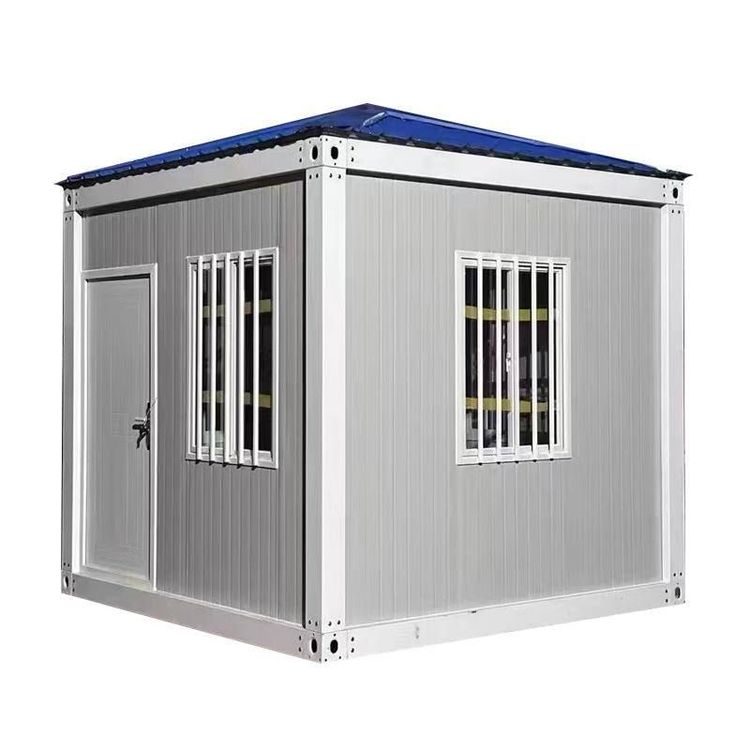
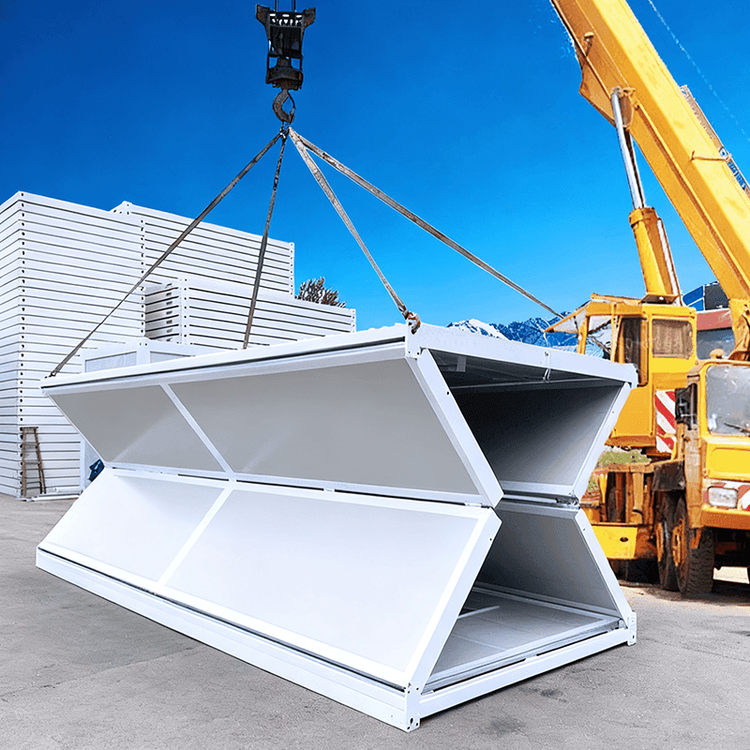
Hidden Container House
The hidden design of container houses is mainly achieved through structural modification, decorative covering, and layout optimization, enabling the industrial characteristics of containers to blend into the overall architectural style. The following elaborates on this from three aspects: design principles, implementation methods, and practical cases.

I. Structural Modification to Hide Container Features
By cutting and reorganizing the steel framework of containers, their standard rectangular shape can be broken. For example, the container house in Lacula, Australia, divides a 40-foot container into two parts, which are then reassembled on a wooden deck after the installation of doors and windows. The gap between the two parts is connected by a roof, creating an asymmetrical architectural silhouette. The Spapi residence in Prague, Czech Republic, removes part of the container walls to create a covered front patio, increasing usable space while making the external appearance more akin to a traditional bungalow through the overlapping of wooden roof frames and container roofs. This modification method weakens the industrial characteristics of containers by altering their original structure, making the architectural appearance more in line with natural or urban environments.
II. Decorative Covering to Soften Metal Texture
Internal decoration is a key means of hiding container features. In the case of Shanghai Jizhuangke, after using blown foam plastic and polystyrene for thermal insulation inside the container, the walls are plastered, completely concealing the metal surface. The installation of an underfloor heating system further enhances living comfort, making the indoor environment indistinguishable from that of a traditional residence. In terms of external decoration, the container hotel in Křehčí, Czech Republic, uses spruce wood to decorate the exposed container walls, while the interior employs birch plywood and custom furniture to weaken the cold feel of metal through material contrast. Additionally, adding large glass windows or doors not only introduces natural light but also blurs the boundaries of the container through reflection, making it more integrated into the surrounding environment.
III. Layout Optimization to Improve Space Utilization
A reasonable internal layout can further conceal the original form of containers. For example, the container residence for a family of four in a Jiangsu town meets family living needs by planning a large living room with an open kitchen, a master bedroom, a children's room, and a multi-functional hall. At the same time, it illuminates the interior with numerous windows and glass side walls leading to a patio, offering splendid rural views. The residence in Denmark, renovated by a young man using nine containers, provides natural light to the interior through numerous large windows while retaining the unique corrugated metal interior walls and ceilings of the containers as decorative elements, creating a unique industrial style. This layout method not only improves space functionality but also shifts the visual focus, making occupants overlook the original form of the containers.