Heilongjiang Container House Dimensions
The common dimensions and specifications of container houses in Heilongjiang are as follows:
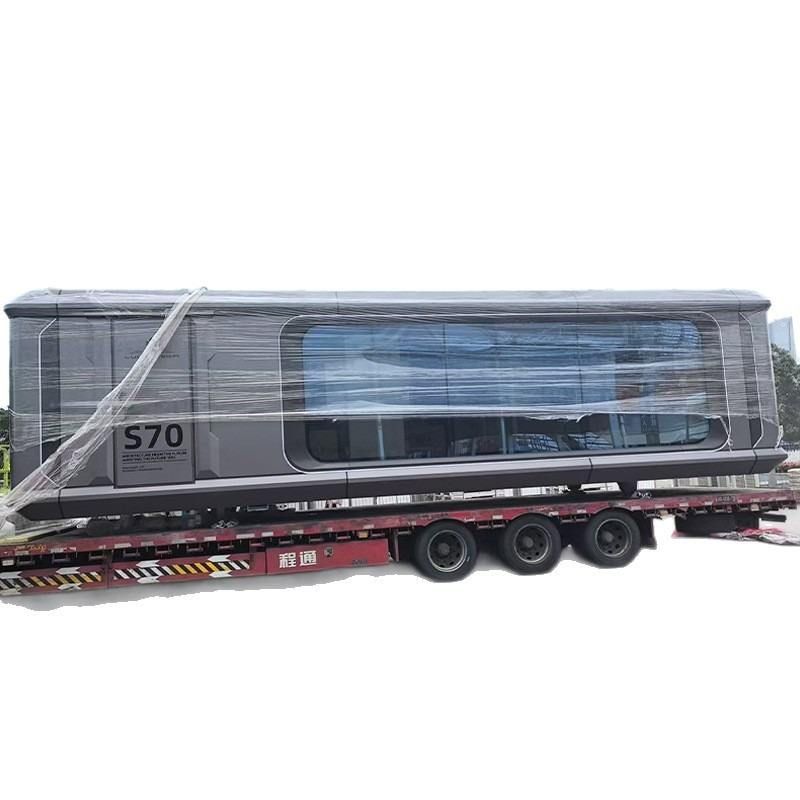
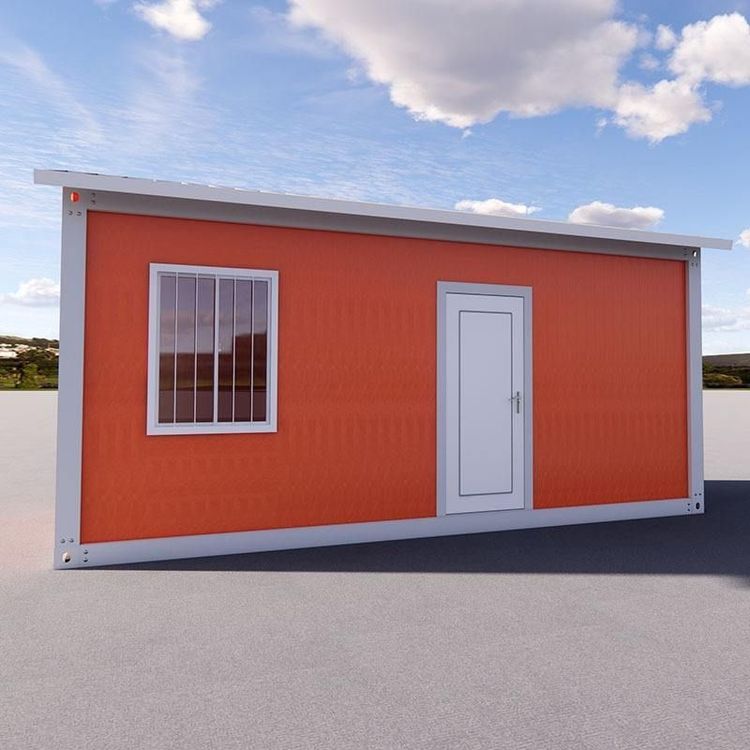
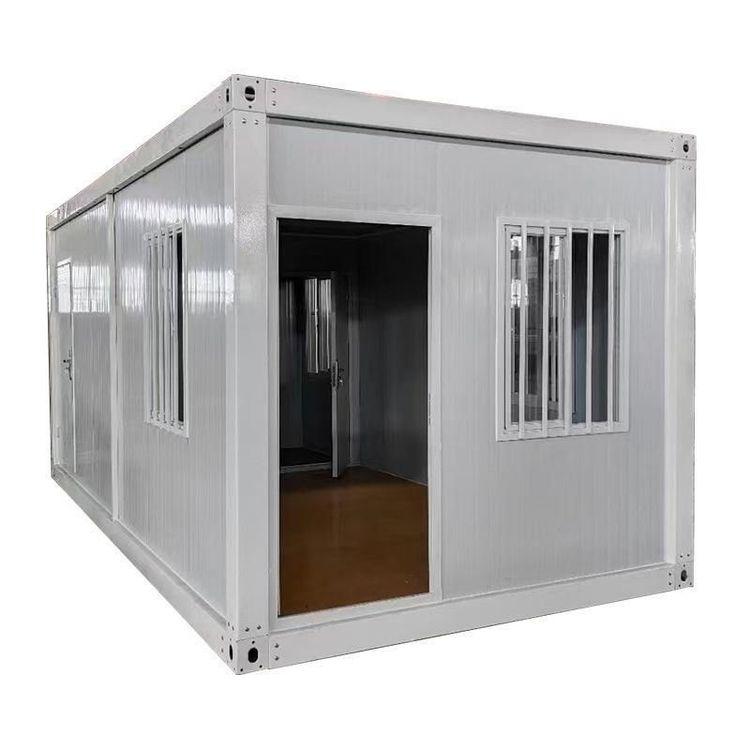
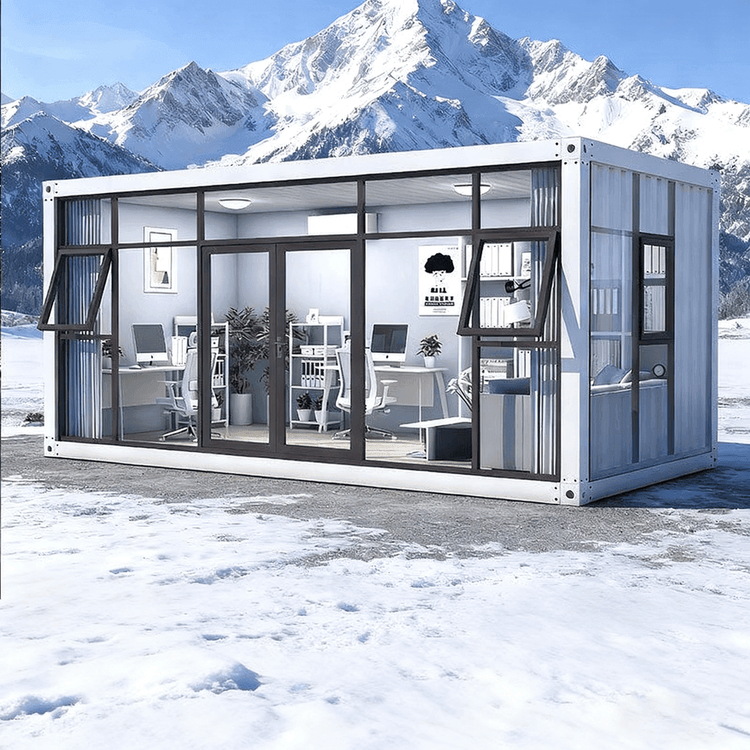
The dimensions of container houses are primarily designed based on standard container specifications, with their internal space determining the actual usable area and functional layout of the house. In Heilongjiang, common types of container houses include standard dry containers, open-top containers, and flat-rack containers, which differ in length, width, height, and volume. Details are as follows:
1. Standard Dry Containers
- 20-foot container: Internal dimensions are 5.69 meters in length, 2.13 meters in width, and 2.18 meters in height, with a volume ranging from 24 to 26 cubic meters. This type of container house is suitable for single occupants or small families, offering compact yet fully functional space that can be reasonably arranged to include separate areas for a bedroom, kitchen, and bathroom.
- 40-foot container: Internal dimensions are 11.8 meters in length, 2.13 meters in width, and 2.18 meters in height, with a volume of 54 cubic meters. With its doubled length, it can accommodate more functional areas, such as separate bedrooms, living rooms, and storage spaces, making it suitable for multiple occupants or office use.
- 40-foot high cube container: Based on the 40-foot container, its height is increased, with internal dimensions of 11.8 meters in length, 2.13 meters in width, and 2.72 meters in height, and a volume of 68 cubic meters. The higher space can be designed as a loft structure or with an added mezzanine to improve vertical utilization, suitable for scenarios with special height requirements.
- 45-foot high cube container: Internal dimensions are 13.58 meters in length, 2.34 meters in width, and 2.71 meters in height, with a volume of 86 cubic meters. This type of container house offers spacious space that can be planned as a large residential unit or multifunctional commercial space, but attention should be paid to the convenience of transportation and installation.
2. Open-Top Containers
- 20-foot open-top container: Internal dimensions are 5.89 meters in length, 2.32 meters in width, and 2.31 meters in height, with a volume of 31.5 cubic meters. The openable top design facilitates the hoisting of large equipment or materials, making it suitable for scenarios requiring frequent loading and unloading, such as temporary warehouses or exhibition spaces.
- 40-foot open-top container: Internal dimensions are 12.01 meters in length, 2.33 meters in width, and 2.15 meters in height, with a volume of 65 cubic meters. Its combined length and height advantages can meet the needs of larger-scale material storage or event requirements.
3. Flat-Rack Containers
- 20-foot flat-rack container: Internal dimensions are 5.85 meters in length, 2.23 meters in width, and 2.15 meters in height, with a volume of 28 cubic meters. The flat-bottom structure facilitates the direct loading of heavy machinery or equipment, making it suitable for industrial use or temporary construction housing.
- 40-foot flat-rack container: Internal dimensions are 12.05 meters in length, 2.12 meters in width, and 1.96 meters in height, with a volume of 50 cubic meters. Its length and load-bearing capacity make it an ideal choice for large-scale material transportation or long-term fixed locations.
The above dimensions are all internal net dimensions. Actual house design should consider the impact of wall thickness, insulation layers, and finishing materials. Users can choose the appropriate container type based on specific needs and expand space functionality through modular combinations.