House Prefabricated: Top Options & Considerations
The top choices for house prefabricated require comprehensive consideration of materials, design, energy efficiency, application scenarios, safety certifications, and costs. Here is a detailed analysis:

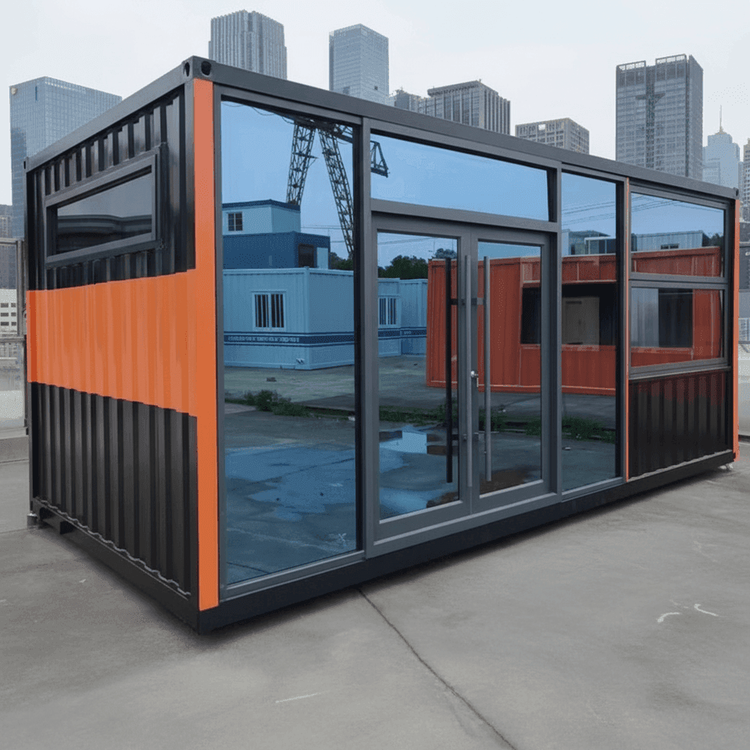
Materials and durability are the core foundations. Modern prefabricated houses commonly use advanced materials such as aluminum, steel, and EPS sandwich panels, balancing lightweight properties with structural strength. For example, the combination of galvanized steel coating with insulation materials and fiber cement can withstand harsh weather conditions (such as strong winds and heavy rain) while reducing energy consumption through thermal insulation properties. Some products enhance impact resistance and extend service life through multi-layer composite structures, making them suitable for long-term residential or commercial use.
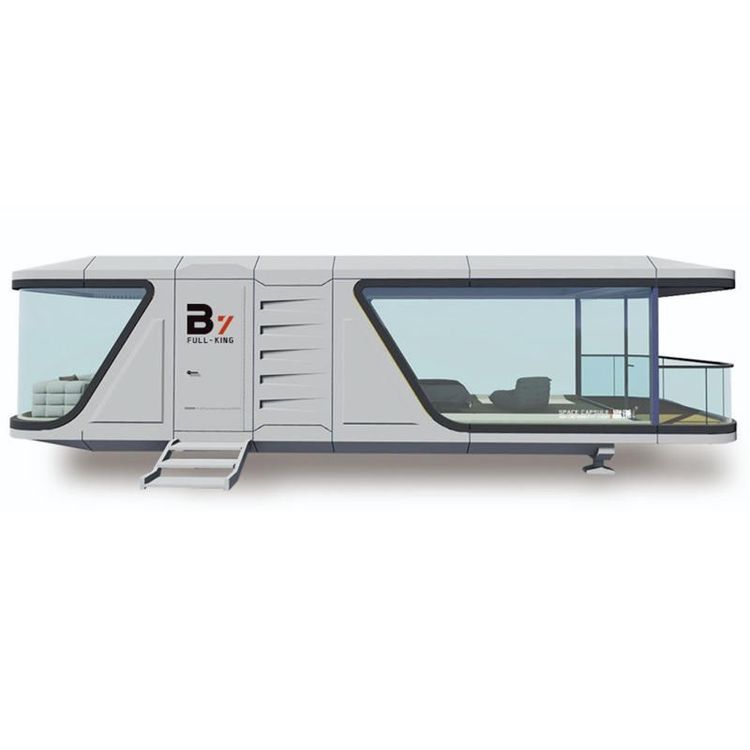
Design and flexibility meet personalized needs. Modular design is a core advantage of prefabricated houses, allowing users to adjust dimensions, functional layouts, and even aesthetic details according to their requirements. For instance, single-story structures can be expanded into two-story villas with added balconies or terraces; interior spaces can be customized with multiple kitchens or bathrooms to suit family or hotel scenarios. Some manufacturers offer interactive design tools that enable users to adjust layouts in real-time, optimizing space utilization.
Energy efficiency enhances long-term cost-effectiveness. Design optimizations such as large windows and flat roofs improve natural lighting, reducing the need for artificial illumination. Combined with high-efficiency insulation materials, these features lower energy consumption for heating or cooling systems. For example, the combination of EPS sandwich panels and steel structures creates a closed thermal environment, minimizing energy loss and making them suitable for extreme climates. Some products also integrate solar panels or rainwater harvesting systems to further reduce operational costs.
Application scenarios cover a wide range of residential and commercial needs. Prefabricated houses are not only used for independent residences, bedrooms, bathrooms, and other living spaces but can also quickly construct garages, hotels, offices, and other commercial facilities. Two-story villa designs increase vertical space through stacked modules, making them ideal for areas with limited land resources; temporary structures (such as post-disaster relief housing) play a crucial role due to their rapid assembly capabilities.
Safety and certifications ensure quality and environmental protection. International standards (such as EPR France Packing and EN10346 certifications) ensure that materials are non-toxic, recyclable, and meet safety requirements for earthquake resistance and fire protection. For example, steel frame structures enhance earthquake resistance through mechanical optimization, while fiber cement panels achieve Class A fire ratings, making them suitable for high-risk areas.
Cost and practicality balance affordability. Prefabricated houses reduce material waste through standardized factory production and cut on-site assembly time by more than 50% compared to traditional construction, significantly lowering labor costs. Their modular nature also supports phased expansion, reducing initial investment pressure and making them ideal for budget-conscious users seeking functionality.