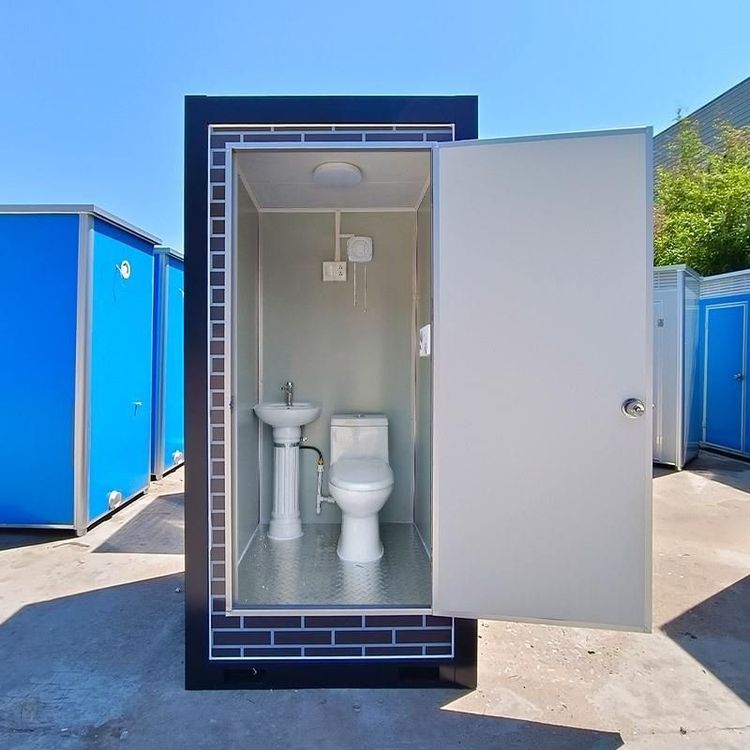
Hazards of Prefabricated Panel Houses
The hazards of prefabricated panel houses are mainly reflected in poor earthquake resistance, fragile connection points, material issues, poor sound insulation and thermal insulation, difficulty in adjusting the internal structure, the risk of water seepage, and a relatively short service life.
Poor Earthquake Resistance: Prefabricated panel houses have poor overall integrity, with weak connections between panels and between panels and walls. Under the action of horizontal forces during an earthquake, the floor slabs and walls can easily separate instantly, leading to sudden collapse. There is a lack of crack warnings and deformation buffers, resulting in fewer escape opportunities and a higher casualty rate. Although they rely on cement construction and are reinforced with steel bars, their overall earthquake resistance still cannot match that of modern buildings, and they have insufficient safety precautions when facing natural disasters such as earthquakes or floods. Additionally, prefabricated panels are assembled by splicing, lacking the toughness of cast-in-place reinforced concrete. Many adopt a hollow design, with a steel bar density far lower than that of cast-in-place structures. When encountering earthquakes or strong winds, their earthquake resistance is poor. Micro-earthquakes or “frequent” small earthquakes can cause structural fatigue, with micro-cracks gradually expanding and the structure becoming extremely fragile.
Fragile Connection Points: There is only simple overlapping between the prefabricated panels and the walls, and simple filling between the panels themselves, without ring beams or structural columns, resulting in the entire house lacking a rigid framework. When the foundation settles or the walls crack, the panels can become misaligned and loose. Over time, exposure to wind, sun, heat expansion, and cold contraction can cause the connections to gradually weather and the steel bars to rust, reducing their strength. In old houses that have been inhabited for twenty to thirty years, the floor slabs may become precarious, and adding a little weight or knocking down a wall could trigger a chain collapse.
Material Issues: In the past, prefabricated panels were used to save costs, resulting in reduced material quality and unreliable quality. The steel bars in regular prefabricated panels are already thin, and many small workshops, in order to make more profit, directly use thin steel wires instead of steel bars. The concrete grade does not meet the standards, and the thickness is insufficient. It may look like a cement panel, but it can actually crack with a single blow. Prefabricated panels also have the characteristic of brittle failure, unlike cast-in-place floor slabs which have toughness and can hold up for a while even when cracked. Once a prefabricated panel exceeds its load-bearing capacity, it will break instantly without any warning. Stacking heavy objects, knocking on the ground during renovation, or even aging over time can all cause sudden collapse.
Poor Sound Insulation and Thermal Insulation: Prefabricated panel houses perform poorly in terms of heat insulation and sound insulation. They are hot in summer and cold in winter, and the sounds of neighbors can be clearly heard, affecting the quality of life. At the same time, their thermal insulation performance is poor. In summer, the house is stuffy and hot, and it is difficult to cool down even with the air conditioner turned to the maximum. In winter, the cold is piercing, and it is difficult to warm up even with heating, resulting in惊人的 (amazing, here should be “enormous” or “significant” to express high energy consumption) energy consumption over the years and increasing costs of electricity and energy waste, especially posing health risks to the elderly and children. In addition, the sound insulation effect is extremely poor, and even the slightest sound at night can be heard clearly, leading to a sharp decline in sleep quality.
Difficulty in Adjusting the Internal Structure: Unlike modern commercial housing, prefabricated panel houses almost do not allow large-scale modifications. Every wall may be related to the overall structure, making it difficult for residents to customize their living space according to personal needs.
Risk of Water Seepage: Over time, cracks appear in the cement components, and the gaps between the components increase, increasing the risk of water seepage between the upper and lower floors. Cracks can weaken the overall strength of the walls. Over time, the structure becomes unstable, and the probability of collapse greatly increases. Moreover, the damp environment caused by water leakage is extremely prone to breeding mold and bacteria, posing health risks.
Relatively Short Service Life: The designed service life is about 30 to 50 years. Most were built between the 1970s and 1990s, and many have approached or exceeded their intended service life, showing signs of aging.