Collection of Hand-Drawn Mobile Toilet Blueprints
Currently, there is no publicly available complete resource for a 'Collection of Hand-Drawn Mobile Toilet Blueprints,' but relevant design references can be obtained through customization or format conversion.

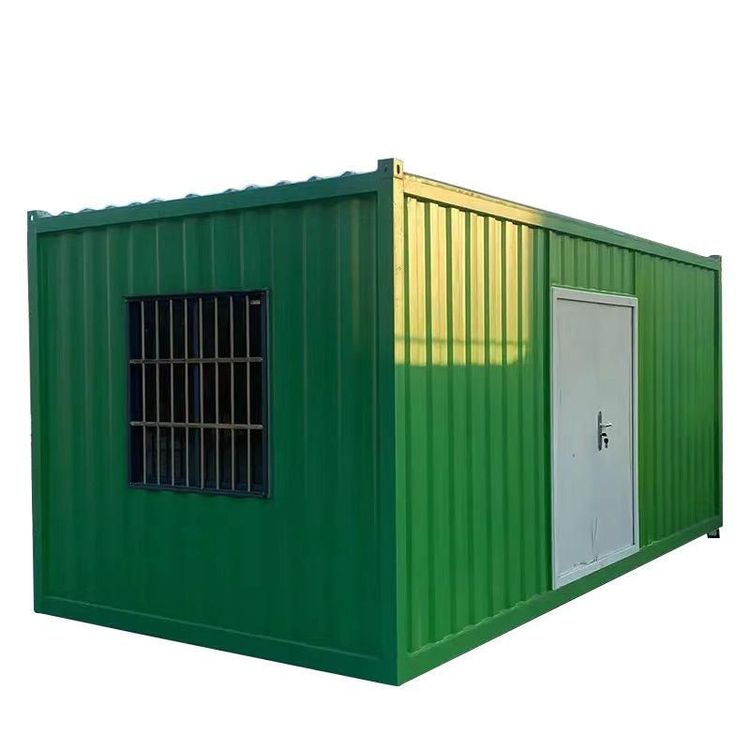
Design blueprints for mobile toilets are typically in CAD format, covering processing drawings, rendering images, configuration lists, and architectural parameters, such as the architectural design drawings of movable public toilets (including parameters and editable versions), and the floor plan layout of container vacuum mobile public toilets. These resources can be obtained through professional design platforms or suppliers, but it should be noted that their formats may require further conversion or adjustment to meet hand-drawing needs.
If a hand-drawn plan is required, it can be achieved through the following methods:
Customized Design Services Some companies offer hand-drawn customization services, such as the VIP customized outdoor restroom project by Dezhou Hongtu Metal Products Co., Ltd.. The design process includes one-on-one free design based on customer requirements (such as the number of squatting positions, styling, functional configurations, etc.) and outputs a hand-drawn plan. For example, a design featuring two squatting positions in an apple-shaped toilet with a public sink can visually present the appearance, layout, and details through hand-drawing, suitable for scenarios with high demands for personalization or artistry.
Hand-Drawing Conversion from CAD Blueprints Existing CAD blueprints (such as the processing drawings of mobile restrooms) can serve as a basis for hand-drawing. Designers can first analyze the structure, dimensions, and functional divisions in the CAD drawings, then redraw them by hand, retaining key parameters (such as door width, spacing between squatting positions, ventilation opening locations, etc.) while adjusting line styles or adding decorative elements. For example, the floor plan layout of a container mobile public toilet can be converted into a hand-drawn perspective drawing to highlight the sense of three-dimensionality and spatial relationships.
Reference to Industry Cases and Standards The design of mobile toilets must comply with hygiene, safety, and environmental protection standards (such as sewage disposal methods, ventilation requirements, barrier-free design, etc.). When hand-drawing, references can be made to standards such as the 'Urban Public Toilet Design Standards' to ensure functional rationality. For example, parameters such as sink height and spacing between squatting positions must strictly adhere to standards to avoid design failures due to excessive freedom in hand-drawing.
Precautions:
- The accuracy of hand-drawn blueprints may be lower than that of CAD drawings, so detailed numerical values should be marked at key dimensions to avoid construction errors.
- If used for formal projects, it is recommended to convert the hand-drawn plan into an electronic version (such as by scanning and optimizing with design software) for easy archiving and modification.
- For customized designs, clear requirements should be established with the supplier, including budget, timeline, and copyright ownership, to avoid subsequent disputes.